
Gym design by facility type
Athletic Facility Design & Strength Equipment Packages
Build a training floor around the program, the coaching team, and the athletes who use it.
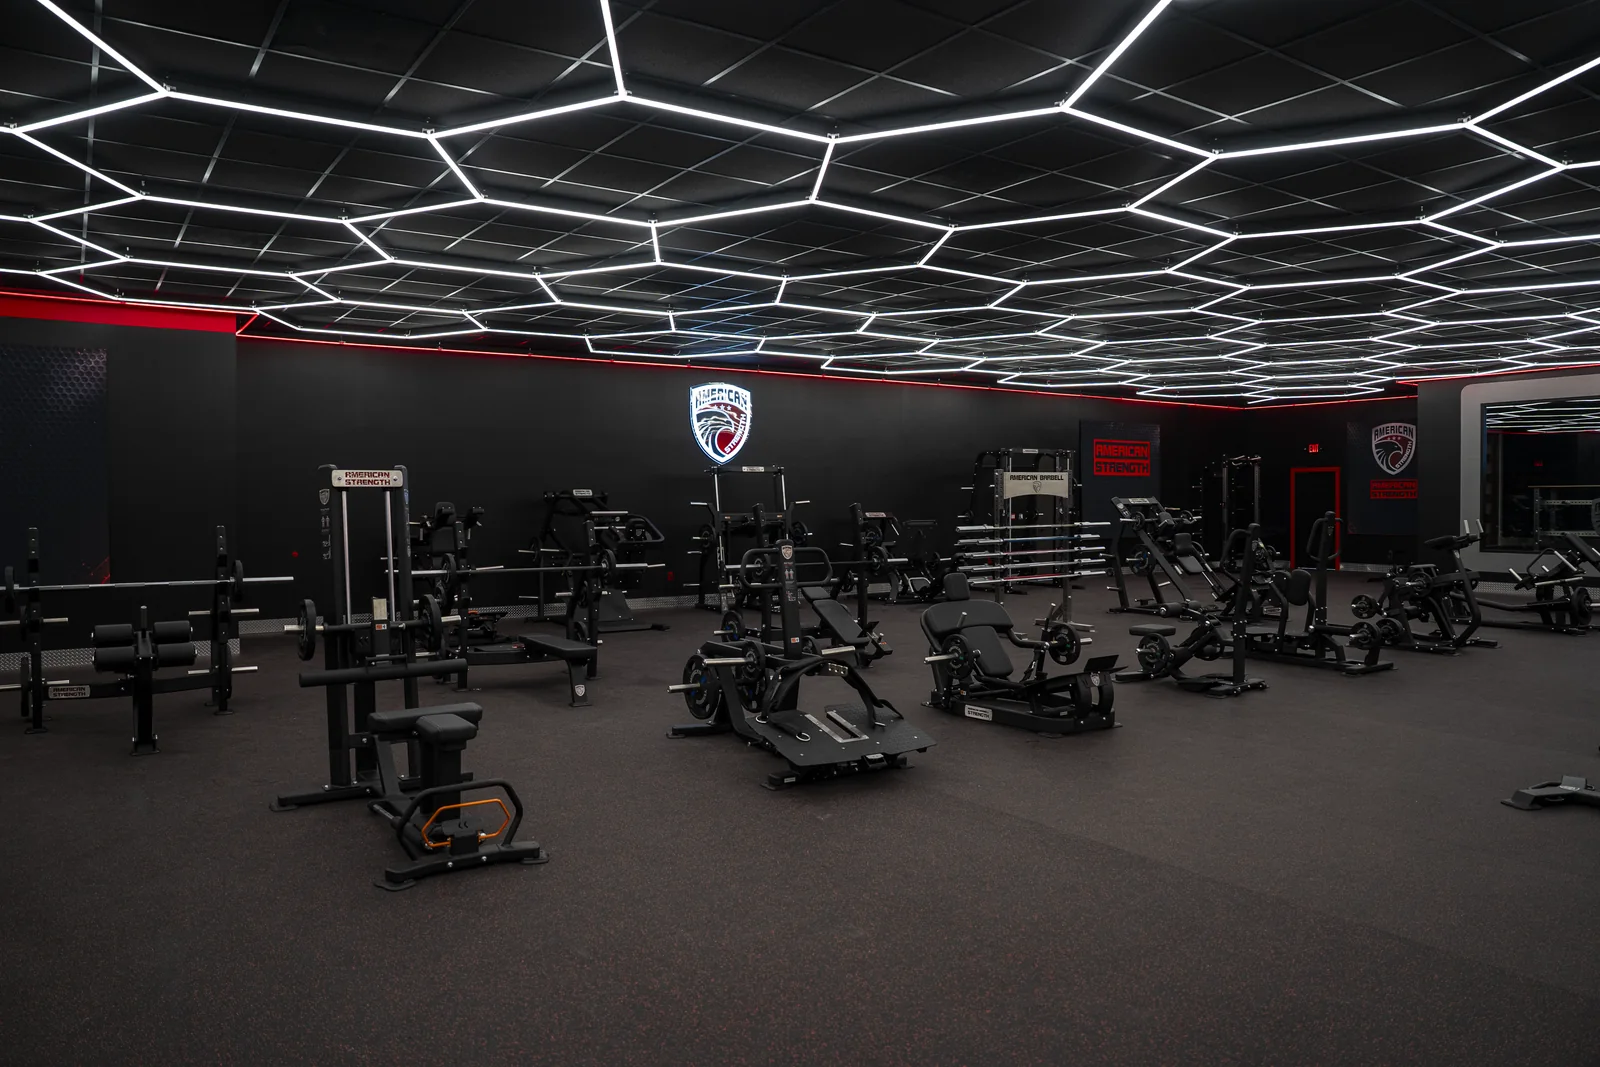
Up to 100,000 sq. ft. Facility-planning capability
Program-led Equipment and layout decisions
Project-specific Scope, pricing, and coordination
Start with the people and the program
A plan that fits your facility.
American Strength helps athletic programs connect strength-equipment selection with weight-room layouts, training zones, storage, and project coordination. A professional training center, school weight room, and private performance facility may use similar equipment, but their schedules, supervision, and training demands are different. Start with those differences before deciding how many machines fit.
American Strength connects strength-equipment selection with training zones, storage, circulation, and project coordination. Explore the strength equipment collection and meet Gabriele Bonci to learn more about the team’s gym-design background.
Explore your facility type
Different users. Different planning priorities.
Professional Sports Training Centers
A strength floor built around the team schedule and the performance staff.
College & University Athletic Facilities
Strength and conditioning environments for coached collegiate programs.
High School & Prep School Weight Rooms
Give coaches a clear, organized room that supports the whole athletic program.
Sports Performance & Private Training Centers
Build the floor around the sessions your coaches actually deliver.
The decisions that shape the floor
Connect the plan to daily operations.
Team throughput
Use the largest scheduled training group to plan stations, shared equipment, and transitions between exercises.
Coaching visibility
Review sightlines, rack orientation, circulation, and the relationship between coached and independent training zones.
Program continuity
Coordinate equipment priorities with competition calendars, school terms, renovation windows, and future program growth.
Equipment package planning
A coordinated selection, not a generic bundle.
An athletic equipment package should follow the strength and conditioning program. Discuss racks and benches for foundational lifting, cable systems for adaptable movement patterns, selected plate-loaded or selectorized machines, and storage near the point of use. Quantities depend on simultaneous athletes and the coaching model, not square footage alone.
Your written proposal should confirm equipment, quantities, availability, freight, installation responsibilities, and exclusions. No package price or delivery date is implied here.
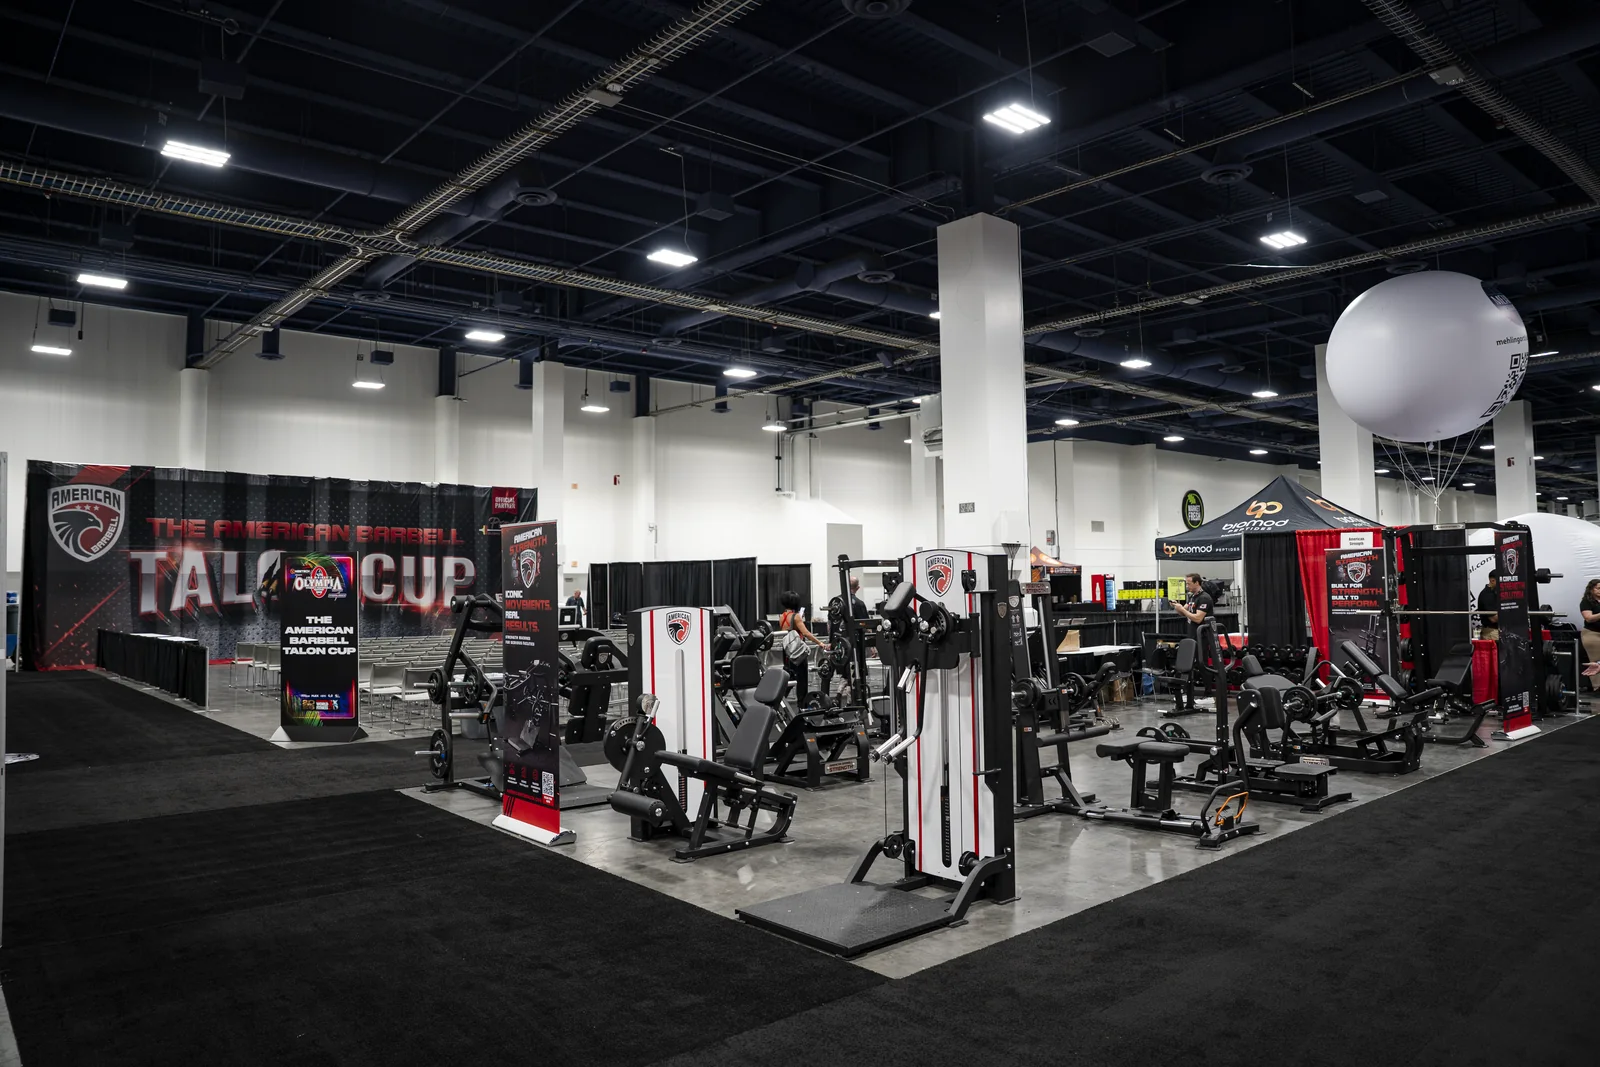
Build your equipment shortlist
Popular Equipment for Athletic Facilities
Build a shortlist around coached strength sessions, athlete throughput, and organized training stations.

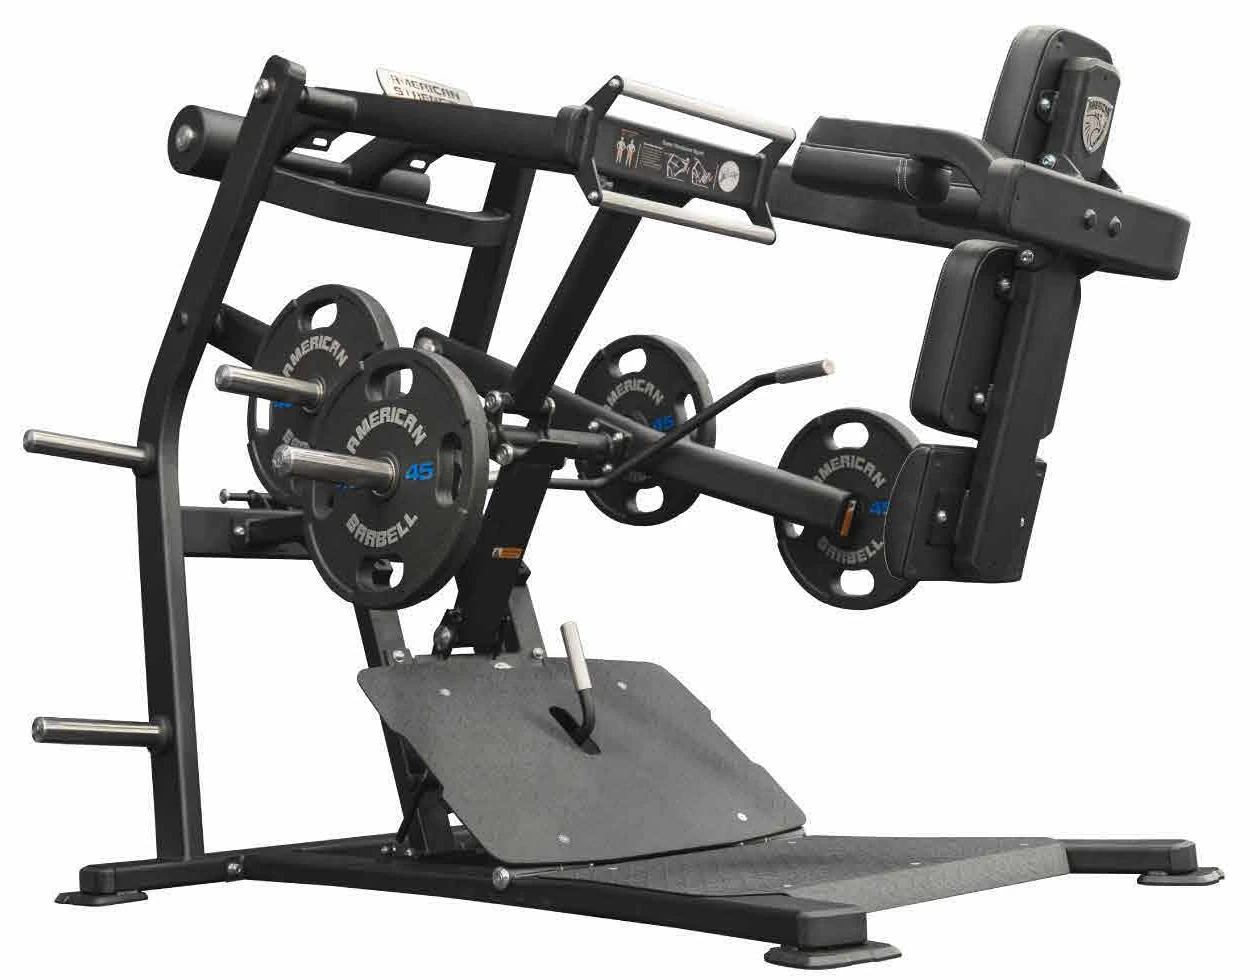


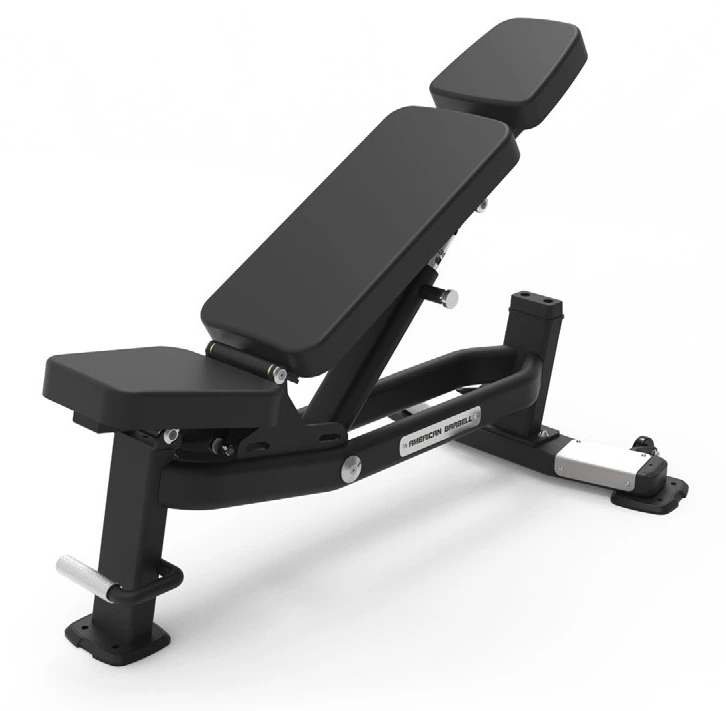

A curated starting point, not a fixed package. Confirm dimensions, operating clearances, quantities, and availability with our team. Accessories and weights shown are not necessarily included.
Prepare a useful project brief
Bring the essentials. We can build from there.
A finished floor plan is helpful, but you can start with approximate dimensions and your priorities. Share these details when available:
- Largest training group and typical session structure
- Sports served and equipment already being retained
- Floor plan, ceiling heights, access routes, and storage needs
- Budget priorities, procurement process, and desired installation window
From initial conversation to equipment proposal
First, define the users, training goals, and space. Next, review the equipment mix alongside circulation and storage. Then coordinate budget priorities, site access, delivery, and installation responsibilities with the project team.
American Strength supports facility planning up to 100,000 square feet, including new builds, renovations, expansions, and phased equipment projects. The agreed scope determines the services and deliverables for your facility.
Equipment and facility planning is coordinated with your project team. Building design, engineering, accessibility, permitting, and code compliance remain with the appropriate qualified professionals.
Answers for facility buyers
Athletics FAQs
Practical answers to help your team prepare the equipment and facility brief.
How do athletic facility design and equipment selection work together?
The training program establishes the movements and number of stations required. The equipment plan then tests those choices against available space, coaching visibility, storage, and athlete circulation. American Strength helps coordinate those decisions before equipment is ordered.
Is a college weight room the same as a campus recreation center?
No. An athletic department usually plans for coached teams, programmed sessions, and sport-specific schedules. Campus recreation serves a wider student population with different levels of experience and more independent use. Separate planning briefs help avoid treating the two spaces as interchangeable.
Can existing equipment stay in the new athletic layout?
Yes. Begin with an inventory of equipment to retain, replace, or assess. Record dimensions and condition, then review how those pieces affect station spacing and the new equipment mix. Any maintenance or safety concerns should be addressed by qualified personnel.
Can athletic equipment purchases be phased?
A phased plan can prioritize essential stations first while reserving space for future additions. The layout should account for the eventual arrangement so later purchases do not obstruct circulation or displace storage. Confirm each phase against funding and program calendars.
What should an athletic department send before requesting a quote?
Send an approximate floor area, the largest group training at once, sports served, existing equipment, and target timing. A floor plan is helpful but is not required for the initial conversation. Identify who will approve training, facilities, and purchasing decisions.
Let’s plan your training space.
Tell us about your facility, available space, and project goals. Our five-field inquiry form makes it easy to start. No floor plan or phone number is required.