
Weight room layouts by square footage
Three sample equipment schedules show what changes as a weight room grows from 1,500 to 5,000 square feet. Start with the number of people lifting at once, then choose the stations they can share.
Plan my weight room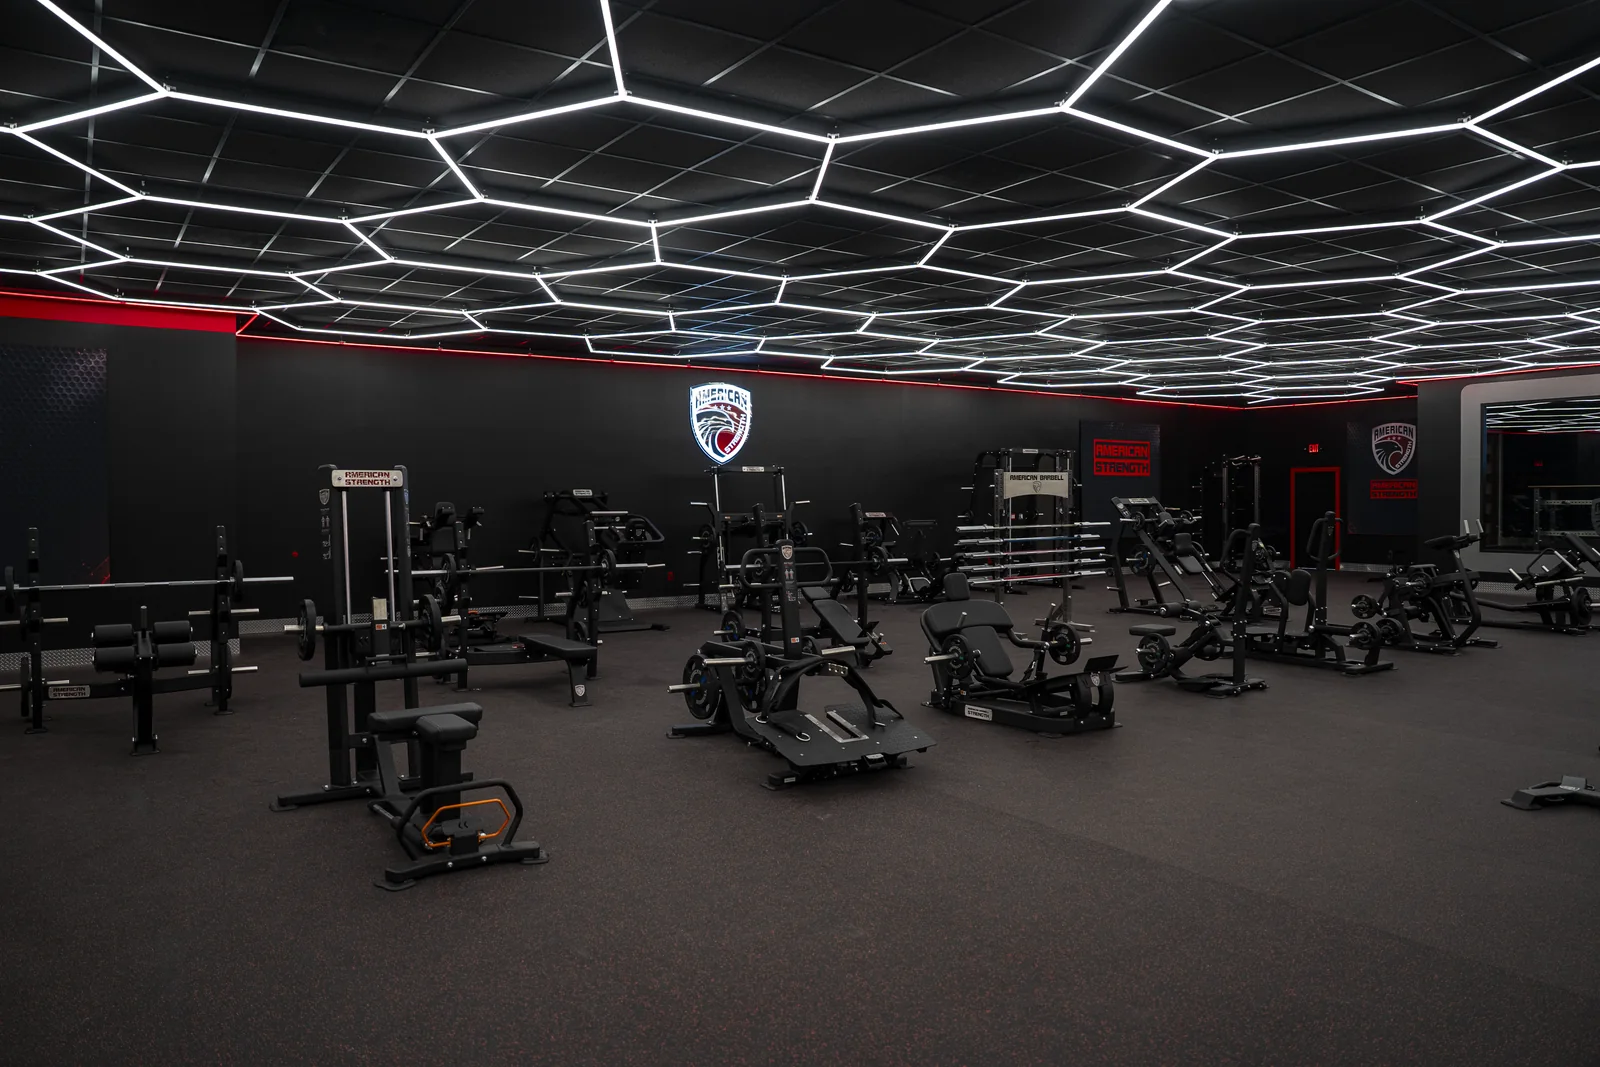
1,500 sq. ft. weight room
Small club or coached studio
2 racks, 1 independent bench station, 1 dual adjustable pulley and 1 lower-body machine. Keep a dumbbell rack beside the bench bay.
5 active lifters if one person works at each station. Partners can rotate between sets. This is a programming example, not an occupancy rating.
Use the racks for the coached lifts. Give the cable and bench separate working areas so a lifter can reach the dumbbells while someone else changes a cable attachment.
3,000 sq. ft. weight room
School weight room or performance center
4 racks, 2 independent bench stations, 1 dual adjustable pulley and 2 lower-body machines. Store plates at the stations that use them.
9 active lifters if one person works at each station. Partners can rotate between sets. This is a programming example, not an occupancy rating.
Split a team into rack, dumbbell and accessory groups. Keep a coach’s sightline across the rack line and leave one continuous route between groups.
5,000 sq. ft. weight room
University program or high-volume club
6 racks, 2 independent bench stations, 2 dual adjustable pulleys and 4 dedicated machines. Distribute plate storage between the racks and machine banks.
14 active lifters if one person works at each station. Partners can rotate between sets. This is a programming example, not an occupancy rating.
Give two training groups separate rack and assistance areas. Place repeated stations together so coaches can observe a whole group without crossing the main route.
What to send with your floor plan
- A dimensioned plan showing doors, columns, ceiling obstructions and equipment delivery access.
- Your peak group size, training blocks, and which users share the room.
- Dimensions of retained equipment, preferred new machines and plate or accessory storage.
The final drawing should show access routes, equipment travel and usable space around each station. Have your project team review circulation and accessibility against the actual building.
Request a custom layoutQuestions buyers ask
Does doubling room size double capacity?
A room with more columns, narrow doors or a separate team entrance may fit fewer useful stations. Compare the number of simultaneous training positions and the time needed to move between them.
How do I fit a school team into fewer stations?
Start with the strength coach’s rotation. Pair lifters at racks, stagger accessory work and duplicate the station that limits the group. See college facility planning for larger team programs.
Can the layout include existing machines?
Yes. Mark retained equipment on the plan and include its model, dimensions and loading side. This allows a phased package to use the space you already have.