Gym design by facility type
Institutional Fitness Design & Wellness Equipment Planning
Plan around the people, policies, and programs that make your facility different.
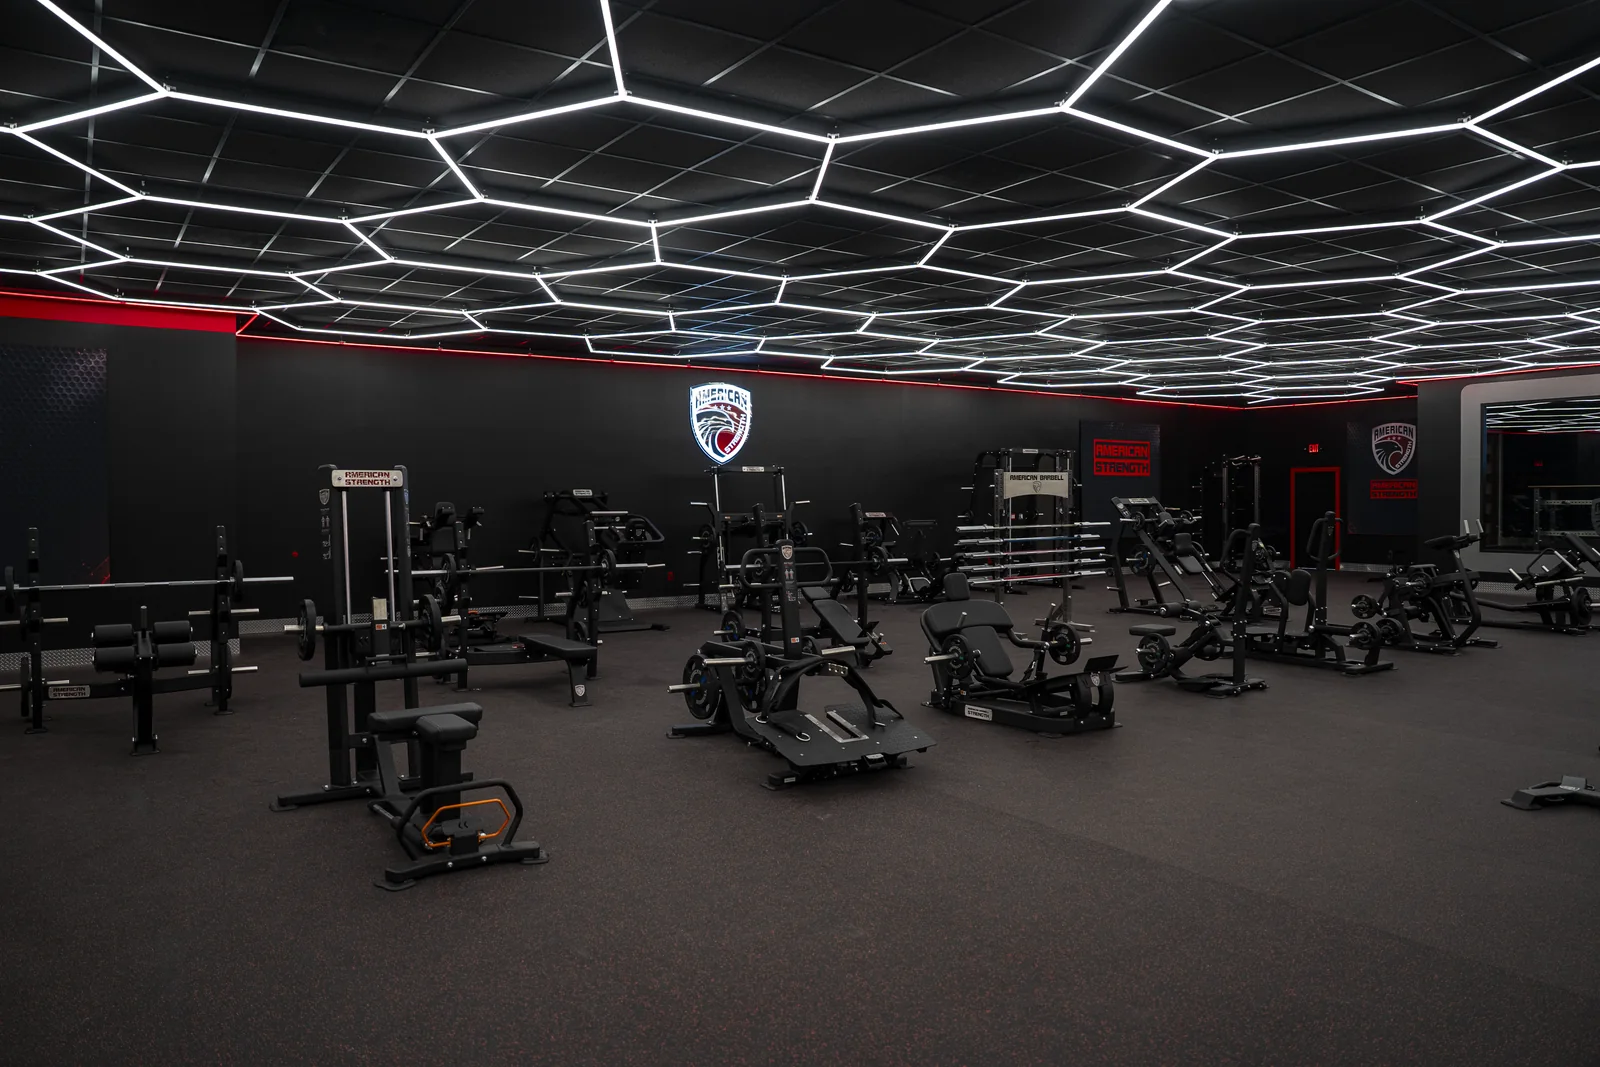
Up to 100,000 sq. ft. Facility-planning capability
Program-led Equipment and layout decisions
Project-specific Scope, pricing, and coordination
Start with the people and the program
A plan that fits your facility.
American Strength supports equipment and facility planning for campus recreation, corporate wellness, tactical training, and sports-medicine fitness environments. These projects need a clear operating brief: who will train, who will supervise, how equipment will be selected, and how purchasing and facilities teams will approve the plan. Equipment decisions should follow that brief.
American Strength connects strength-equipment selection with training zones, storage, circulation, and project coordination. Explore the strength equipment collection and meet Gabriele Bonci to learn more about the team’s gym-design background.
Explore your facility type
Different users. Different planning priorities.
Campus Recreation & Student Fitness
A strength floor for the wider student community, not only varsity teams.
Corporate Fitness & Employee Wellness
A workplace fitness space planned around real employee use.
Military & First-Responder Training
A strength-equipment plan aligned with the unit, the shift, and the approved program.
Sports Medicine & Rehabilitation Fitness
Equipment planning that follows the clinical team’s requirements.
The decisions that shape the floor
Connect the plan to daily operations.
Program requirements
Separate general fitness, coached conditioning, and clinician-directed exercise requirements before specifying equipment.
Stakeholder coordination
Bring operations, facilities, purchasing, and program leaders into the equipment and layout review.
Operational readiness
Consider access controls, staffing, cleaning, service responsibilities, and delivery logistics as part of the project.
Equipment package planning
A coordinated selection, not a generic bundle.
Institutional equipment packages may include strength machines, cable systems, racks, benches, and storage, selected for the intended users and supervision model. Clinical or tactical program requirements must come from the responsible professionals. Equipment selection is not a substitute for clinical protocols, occupational requirements, or building-design approval.
Your written proposal should confirm equipment, quantities, availability, freight, installation responsibilities, and exclusions. No package price or delivery date is implied here.
Build your equipment shortlist
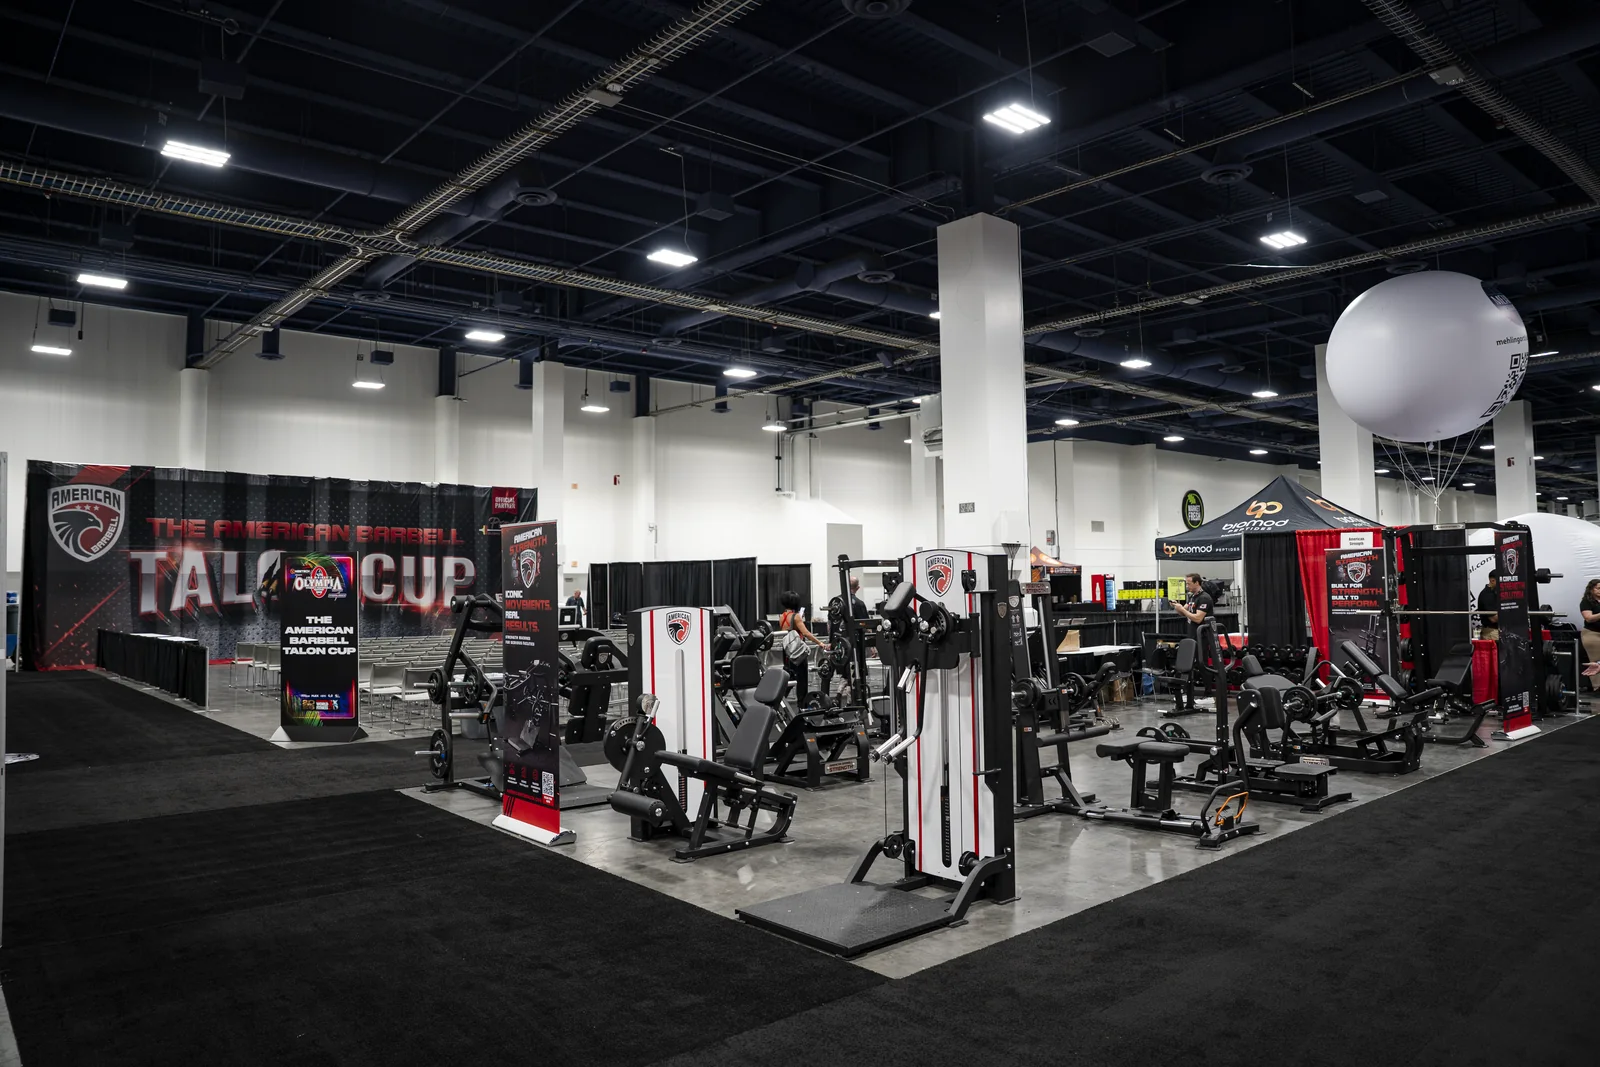
Popular Equipment for Institutional & Wellness Facilities
Explore adaptable training options and storage, selected around your users, staffing, and program requirements.


A curated starting point, not a fixed package. Confirm dimensions, operating clearances, quantities, and availability with our team. Accessories and weights shown are not necessarily included.
Prepare a useful project brief
Bring the essentials. We can build from there.
A finished floor plan is helpful, but you can start with approximate dimensions and your priorities. Share these details when available:
- User groups, supervision model, and primary program goals
- Existing equipment inventory and room or building plans
- Purchasing requirements, approval roles, and budget phases
- Access constraints, project location, and target operating date
From initial conversation to equipment proposal
First, define the users, training goals, and space. Next, review the equipment mix alongside circulation and storage. Then coordinate budget priorities, site access, delivery, and installation responsibilities with the project team.
American Strength supports facility planning up to 100,000 square feet, including new builds, renovations, expansions, and phased equipment projects. The agreed scope determines the services and deliverables for your facility.
Equipment and facility planning is coordinated with your project team. Building design, engineering, accessibility, permitting, and code compliance remain with the appropriate qualified professionals.
Answers for facility buyers
Institutional & Wellness FAQs
Practical answers to help your team prepare the equipment and facility brief.
How do you begin an institutional fitness project?
Agree on the users, program goals, operating model, and decision-makers first. Then review the space and equipment requirements together. American Strength can help coordinate the strength-equipment plan with the project team and define the proposed scope.
Can equipment planning support a formal purchasing process?
Share the purchasing team’s requirements early, including equipment specifications, proposal format, approval steps, and delivery expectations. American Strength can discuss the information needed for its equipment proposal. Contract terms, vendor eligibility, and procurement compliance remain subject to the institution’s process.
Is sports-medicine equipment selection a clinical service?
No. American Strength provides equipment and facility-planning support, not clinical assessment or treatment. Licensed clinicians should establish appropriate exercise requirements and approve equipment for their programs. Equipment capabilities and suitability must be checked for the intended use.
Can institutional fitness projects include existing equipment?
Yes. An inventory can identify equipment to retain, replace, or assess before the new layout is developed. Include dimensions, operating condition, and any service concerns. Retained equipment should be reviewed alongside the proposed new pieces and circulation needs.
Can a large institutional project be split into stages?
Yes. Discuss funding stages, construction phases, and program priorities so equipment purchases can be coordinated with the overall layout. American Strength supports facility planning up to 100,000 square feet, with scope and responsibilities confirmed for the individual project.
Let’s plan your training space.
Tell us about your facility, available space, and project goals. Our five-field inquiry form makes it easy to start. No floor plan or phone number is required.