Commercial Gym Design
& Facility Planning
Purpose-built training environments for athletic programs, commercial operators, and premium hospitality.
American Barbell's Proud Partners


Partner references from American Barbell.
Built to plan at scale.
American Strength provides commercial gym design and facility planning for spaces up to 100,000 square feet. From a focused weight-room renovation to a large multi-zone training facility, planning begins with your space, program, and operational goals.
We help connect equipment selection, training zones, storage, and circulation in one coordinated plan. The result is a facility that supports the people who use it and the team responsible for running it.
Up to 100,000 sq. ft.
New facilities. Renovations. Expansions. Multi-location equipment projects.
Start with your floor plan or an approximate size. We can help define the next steps.
Space & training zones
Plan lifting stations, machine circuits, storage, and circulation around the ways athletes, members, or guests will use the facility.
Equipment specification
Coordinate strength machines, cable systems, racks, benches, and storage with training priorities, equipment footprints, and operational needs.
Budget & project phasing
Prioritize the equipment investment and consider future additions, renovations, or phased rollouts without losing the overall layout strategy.
Delivery & installation coordination
Align equipment procurement, access requirements, logistics, and installation planning with your renovation or construction schedule.
Designed around your facility.
Different facilities need different training environments. We plan around your users, programs, staffing, and the space you have available.
Athletics
Strength and conditioning spaces planned around team training, supervision, storage, and athlete flow.
- Professional and major-league sports training centers
- College and university athletic departments
- High school and preparatory-school weight rooms
- Sports-performance and private training centers
Commercial Fitness
Equipment and layouts aligned with member experience, daily usage, and the needs of growing operators.
- Franchise and multi-location gym operators
- Commercial health clubs and large-format gyms
- Boutique fitness and personal-training studios
- Municipal and community recreation centers
Hospitality & Amenities
Fitness environments that complement a premium guest or resident experience while making practical use of the available floor.
- Luxury hotels and resorts
- Private country, golf, and tennis clubs
- Multifamily residential fitness amenities
- Active-adult and senior-living fitness spaces
Institutional & Wellness
Training spaces tailored to different user groups, operational priorities, and equipment requirements.
- Campus recreation and student fitness centers
- Corporate fitness and employee wellness
- Military, law-enforcement, and fire-service training
- Sports-medicine and rehabilitation fitness spaces
See the equipment in real environments.
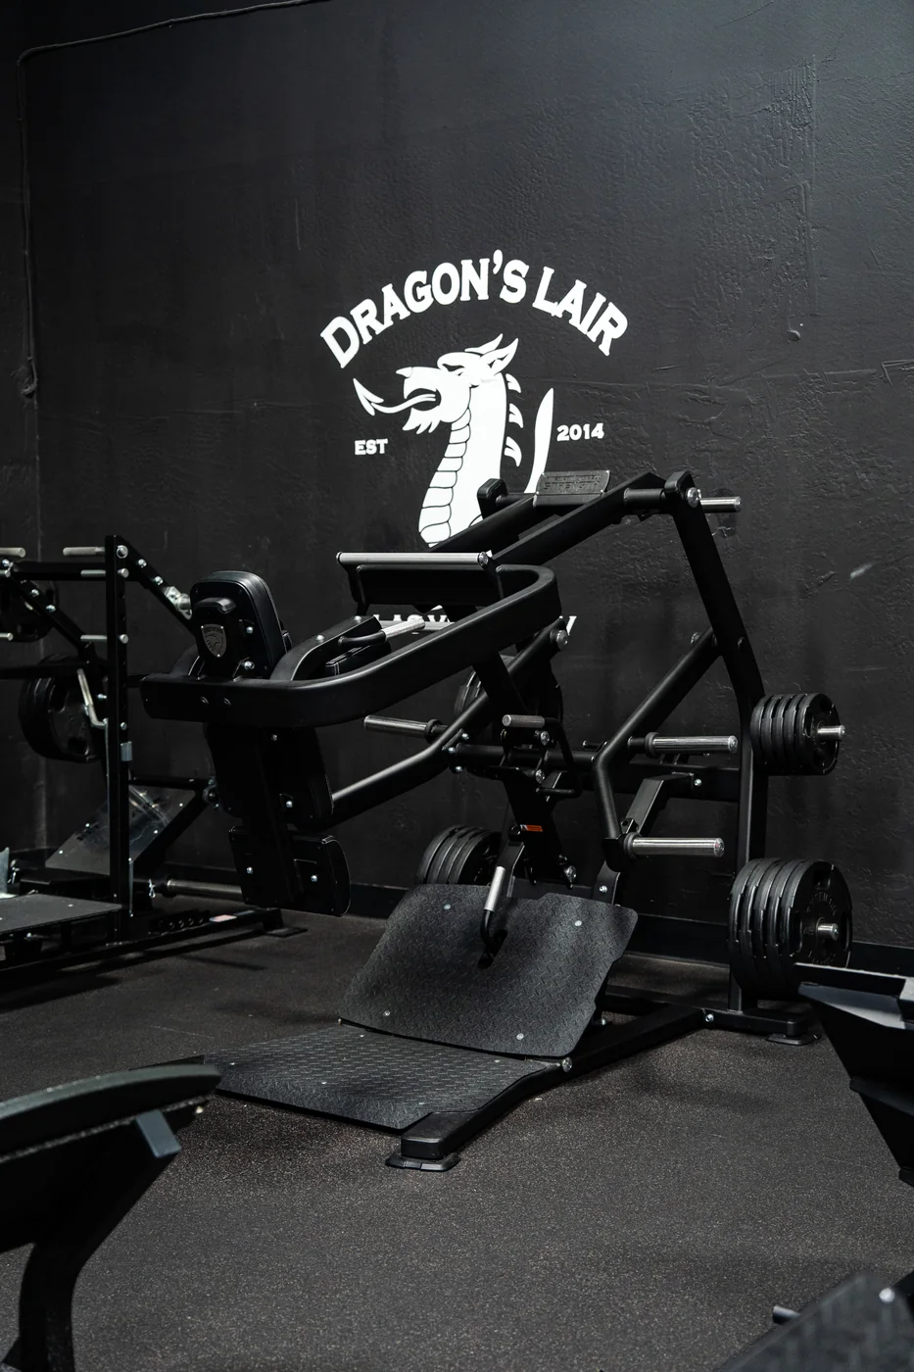
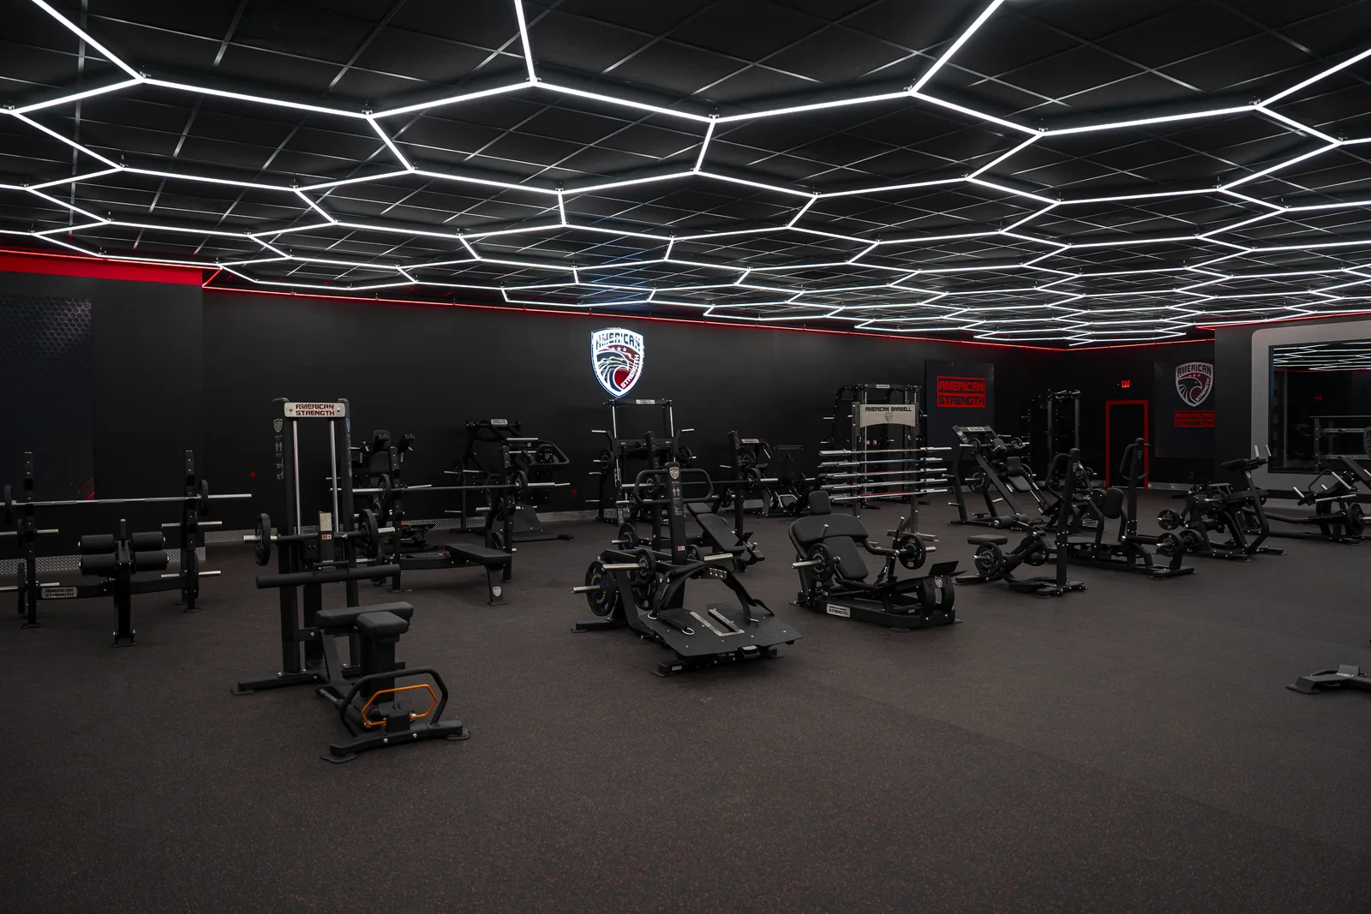
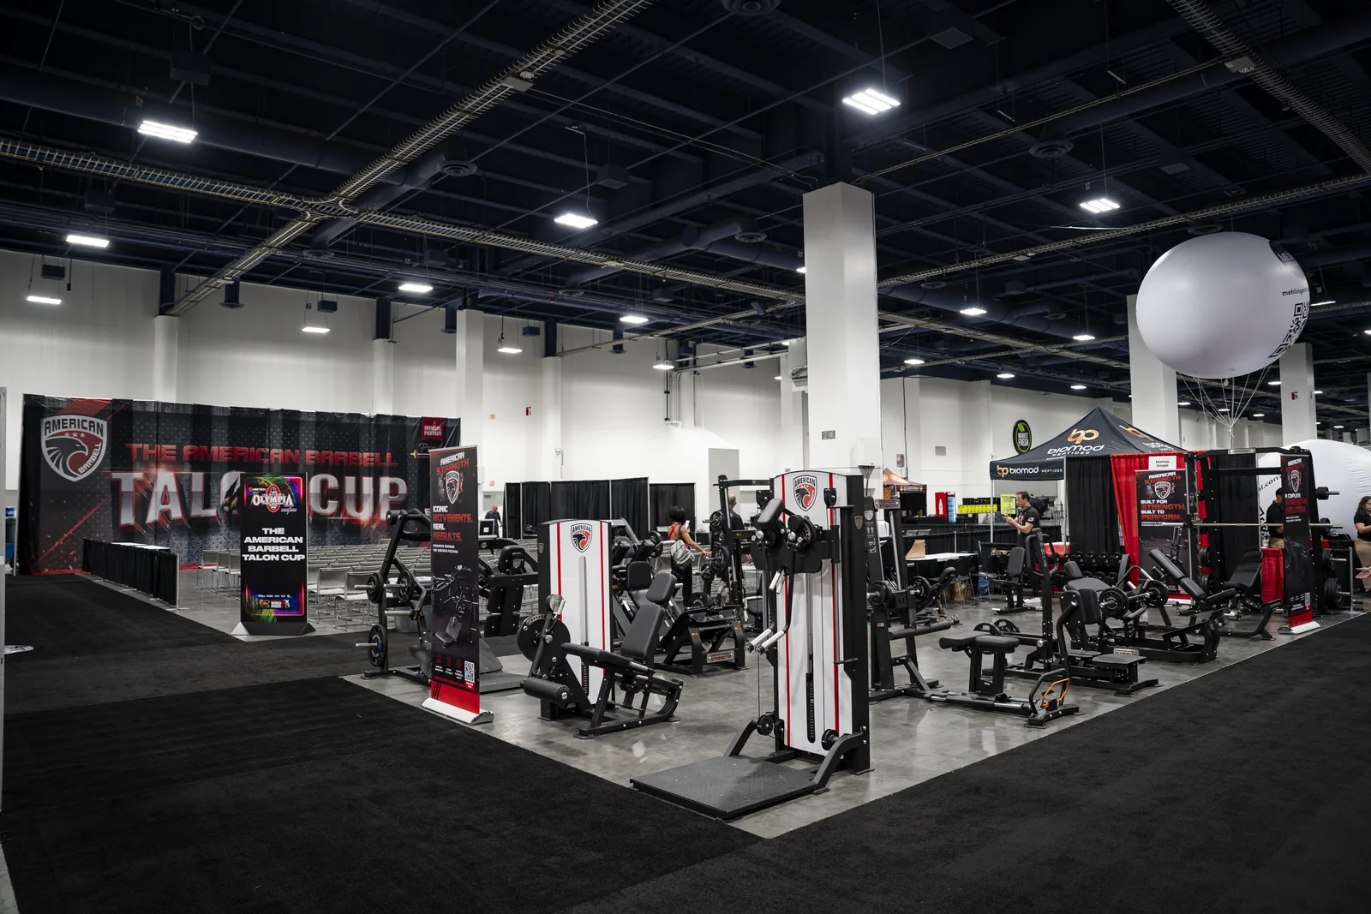
Explore American Strength equipment in the showroom, at Dragon’s Lair, and on the Mr. Olympia show floor. These photographs show equipment and training environments, not a claim of facility-design authorship.
From floor plan to training floor.
A practical planning process keeps equipment decisions connected to the facility, program, budget, and project schedule.
Assess the space
Review the floor plan, approximate square footage, training priorities, user groups, access points, and any renovation or construction constraints.
Plan the layout
Organize training zones, lifting stations, equipment spacing, storage, and circulation. Consider coaching visibility and shared use by different teams or programs.
Specify the equipment
Build a coordinated strength-equipment mix with dimensions and specifications. Discuss budget priorities, equipment procurement, and any phased additions.
Coordinate the project
Align logistics and installation planning with your project team and schedule. Confirm responsibilities, access requirements, and equipment lead times.
Gym Design & Facility Planning FAQs
What is included in commercial gym design and facility planning?
American Strength connects your training goals with space planning, strength-equipment selection, circulation, storage, and project coordination. The process considers equipment footprints, training zones, supervision, and day-to-day use. The scope and deliverables are defined around your facility, budget, and timeline.
Can American Strength plan a facility up to 100,000 square feet?
Yes. American Strength can support gym design and facility planning for spaces up to 100,000 square feet. Project planning begins with your floor plan, user groups, training priorities, and operational requirements. Equipment selection and circulation are coordinated with the areas included in your project.
Which facilities can you help plan?
Facility types include professional sports training centers, college and high school athletic departments, campus recreation centers, commercial and franchise gyms, luxury hotel fitness centers, resorts, private clubs, corporate wellness spaces, residential amenities, and tactical training environments. The equipment plan is tailored to the people and programs using the space.
Can you work with an architect or an existing floor plan?
Yes. Share your current floor plan, architectural drawings, or preliminary layout. American Strength can help coordinate equipment footprints, training zones, circulation, and storage with your project team. Building design, engineering, permitting, and code compliance remain with the appropriate licensed professionals.
Can a gym equipment project be phased over time?
Yes. A phased equipment plan can prioritize the training areas needed first while considering future additions. Share your budget priorities and expected project stages so the layout, storage, and equipment mix can be planned with later expansion in mind.
How is the equipment mix selected?
Equipment selection starts with your training programs, expected users, space, and budget. We consider plate-loaded and selectorized strength machines, cable systems, racks, benches, storage, and accessories, together with equipment dimensions and operational needs. Recommendations should fit the program rather than simply fill the floor.
What information should I include in a planning inquiry?
Start with your name, work email, organization, and facility type. If available, include approximate square footage, city and state, target opening date, and whether the project is a new build, renovation, or expansion. Estimates are fine. You do not need a finished floor plan to begin the conversation.
How are delivery and installation coordinated?
American Strength supports equipment procurement, logistics coordination, and installation planning. Share access constraints, renovation or construction milestones, and your intended opening date early. Specific responsibilities, lead times, and installation arrangements are confirmed for your project before commitments are made.
Let's plan your next training space.
Tell us a little about your facility. Our team will follow up to discuss your training goals, available space, and next steps.
Planning a renovation, a new location, or a large equipment rollout? Start here.
Request a facility planning consultation
Five simple fields. No floor plan or phone number required. Use the optional brief for your approximate size, location, and timing.
We’ll use your details to respond to this inquiry. Privacy Policy