Gym design by facility type
Hospitality Gym Design & Fitness Amenity Packages
Make the fitness space feel like a considered part of the property, not an afterthought.
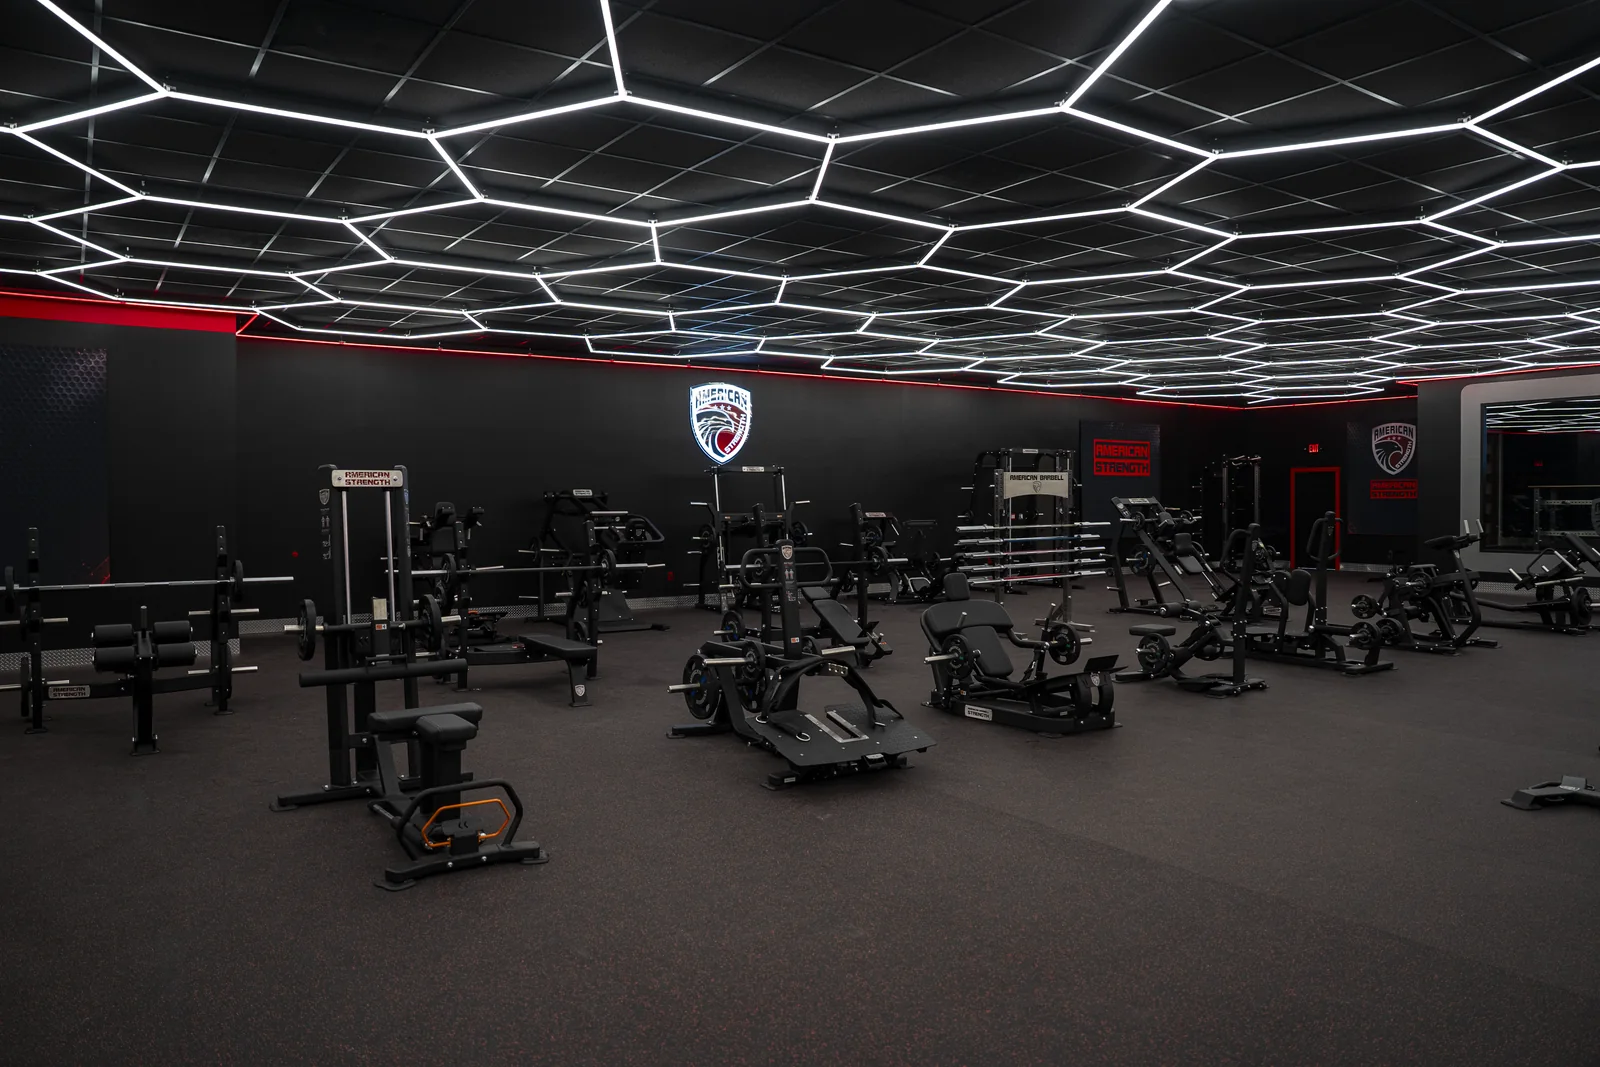
Up to 100,000 sq. ft. Facility-planning capability
Program-led Equipment and layout decisions
Project-specific Scope, pricing, and coordination
Start with the people and the program
A plan that fits your facility.
American Strength helps hospitality and residential teams plan strength-equipment selections and usable fitness layouts. Hotels, private clubs, multifamily properties, and active-adult communities serve different users. Their fitness amenities need an appropriate equipment mix, understandable circulation, practical storage, and a plan that respects the surrounding property.
American Strength connects strength-equipment selection with training zones, storage, circulation, and project coordination. Explore the strength equipment collection and meet Gabriele Bonci to learn more about the team’s gym-design background.
Explore your facility type
Different users. Different planning priorities.
Luxury Hotels & Resorts
A fitness experience that belongs in a premium property.
Private Country, Golf & Tennis Clubs
A considered strength amenity for the way your members train and spend time at the club.
Multifamily Residential Fitness Amenities
Create a resident fitness amenity that is useful every day.
Active-Adult & Senior-Living Fitness
An equipment plan shaped by residents, supervision, and day-to-day usability.
The decisions that shape the floor
Connect the plan to daily operations.
Guest and resident usability
Choose equipment around likely experience levels, available supervision, and the way people will use the amenity.
Property integration
Coordinate equipment footprints, room access, adjacent uses, and finish requirements with the property design team.
Long-term operation
Plan for cleaning, inspection, service access, replacement equipment, and the realities of staff coverage.
Equipment package planning
A coordinated selection, not a generic bundle.
A hospitality strength-equipment package should prioritize useful movement options and clear operation within the available room. Cable systems, benches, selected strength machines, and organized accessories can be considered alongside the broader fitness plan. The right mix is determined by the property and its users, not by copying a high-volume commercial gym.
Your written proposal should confirm equipment, quantities, availability, freight, installation responsibilities, and exclusions. No package price or delivery date is implied here.
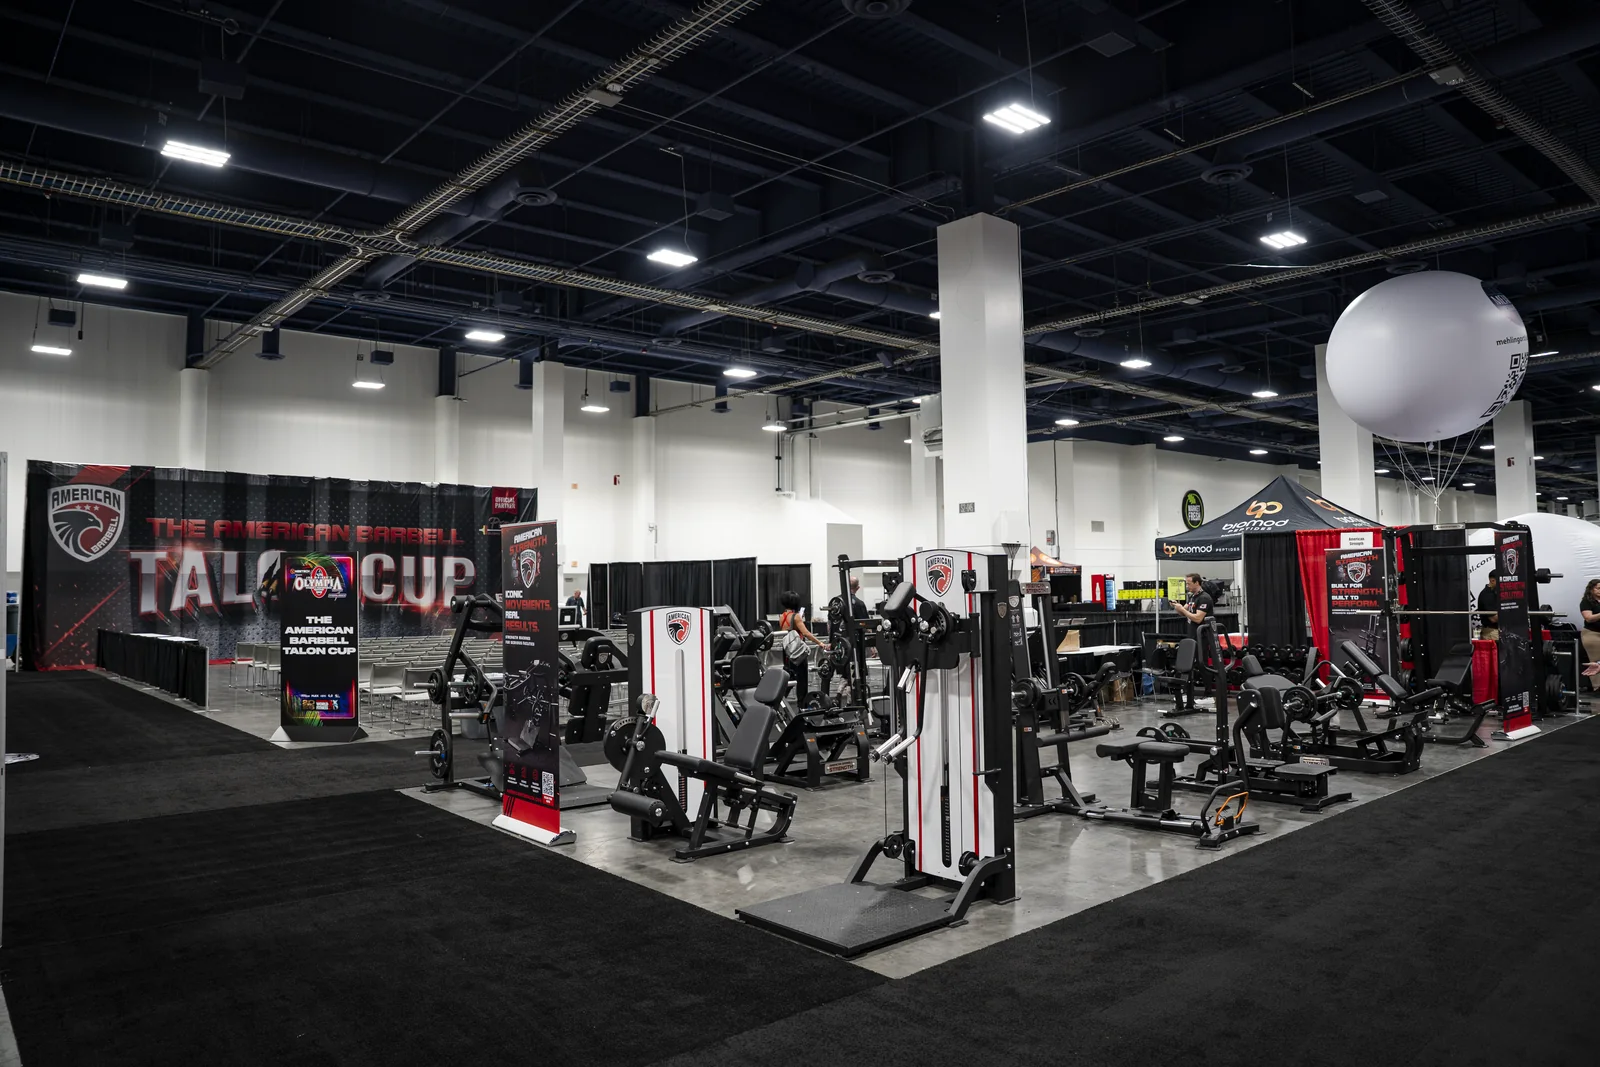
Build your equipment shortlist
Popular Equipment for Hospitality & Amenity Gyms
Start with versatile strength options and organized storage, then refine the selection around guest or resident needs.


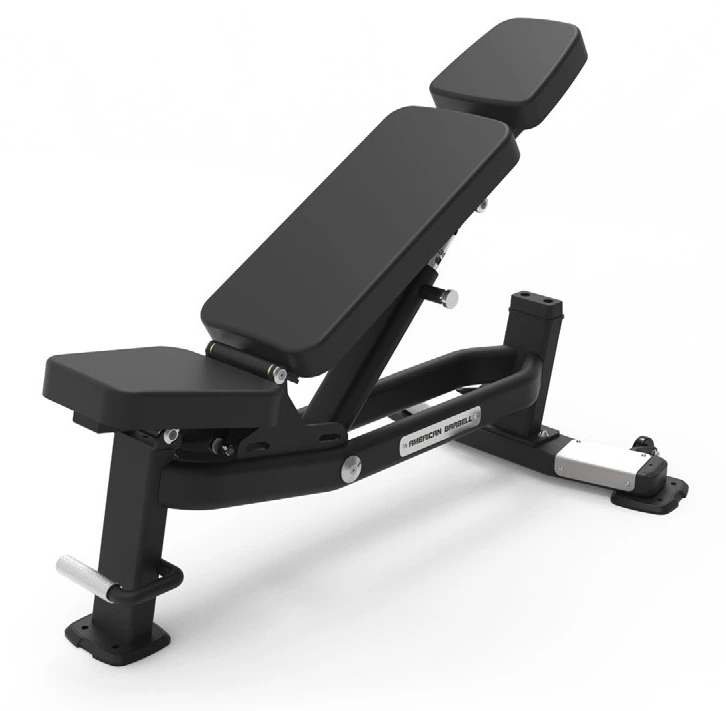


A curated starting point, not a fixed package. Confirm dimensions, operating clearances, quantities, and availability with our team. Accessories and weights shown are not necessarily included.
Prepare a useful project brief
Bring the essentials. We can build from there.
A finished floor plan is helpful, but you can start with approximate dimensions and your priorities. Share these details when available:
- Property type, audience, and anticipated simultaneous users
- Available room dimensions and adjacent spaces
- Staffing, access hours, and operating requirements
- Brand standards, budget, and renovation or opening schedule
From initial conversation to equipment proposal
First, define the users, training goals, and space. Next, review the equipment mix alongside circulation and storage. Then coordinate budget priorities, site access, delivery, and installation responsibilities with the project team.
American Strength supports facility planning up to 100,000 square feet, including new builds, renovations, expansions, and phased equipment projects. The agreed scope determines the services and deliverables for your facility.
Equipment and facility planning is coordinated with your project team. Building design, engineering, accessibility, permitting, and code compliance remain with the appropriate qualified professionals.
Answers for facility buyers
Hospitality & Amenities FAQs
Practical answers to help your team prepare the equipment and facility brief.
What makes a hospitality gym different from a commercial health club?
A hotel or residential amenity often has less supervision, more varied users, and less floor area. The equipment plan should be easy to navigate and proportionate to demand. The guest or resident experience, property operations, and service access matter alongside equipment variety.
Can a smaller fitness room still offer a useful strength area?
Yes. Start with the movement options the space needs to support, then evaluate versatile equipment and storage. Avoid packing the room with machines at the expense of circulation. Final equipment spacing and access requirements need project-specific review.
Do you coordinate with interior designers and property teams?
American Strength can work from existing plans and discuss equipment footprints, layout, and project timing with the team. Building systems, acoustic design, structural engineering, accessibility, and other professional responsibilities remain with the qualified project specialists.
Can an existing hotel or residential gym be refreshed in phases?
A phased refresh can retain suitable equipment while replacing priority pieces and improving storage or circulation. Plan delivery routes and temporary access arrangements with property operations. Confirm whether the room must close during each installation phase.
What should be included in a fitness amenity quote request?
Include the property type, room dimensions, target users, city and state, and desired completion date. Share any brand standards or equipment restrictions and identify what will remain. A budget range helps establish a realistic equipment proposal.
Let’s plan your training space.
Tell us about your facility, available space, and project goals. Our five-field inquiry form makes it easy to start. No floor plan or phone number is required.