
Gym design by facility type
Commercial Gym Design & Equipment Packages
Turn your training concept into a floor that works for members and your operating team.
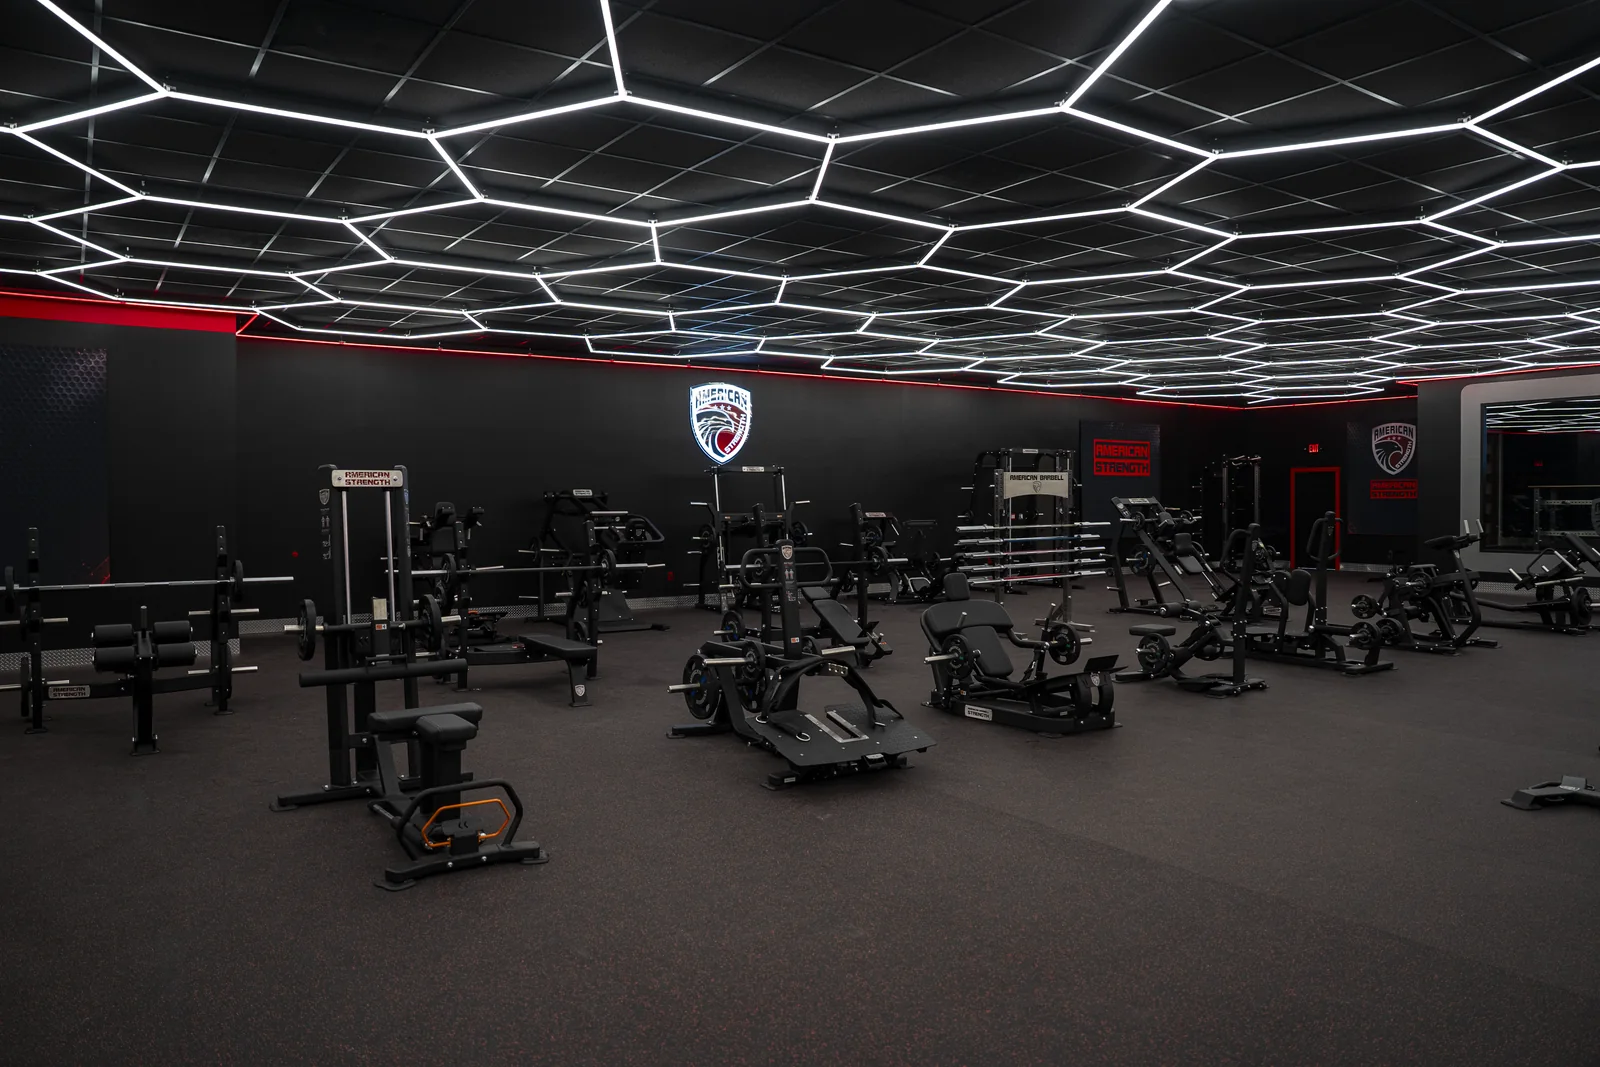
Up to 100,000 sq. ft. Facility-planning capability
Program-led Equipment and layout decisions
Project-specific Scope, pricing, and coordination
Start with the people and the program
A plan that fits your facility.
American Strength supports commercial fitness operators with equipment selection, layout planning, storage, and project coordination. The goal is to match your business model: a high-traffic health club, a repeatable franchise location, a coaching-led studio, or a community recreation facility. Plan the member journey and operating demands before choosing the equipment count.
American Strength connects strength-equipment selection with training zones, storage, circulation, and project coordination. Explore the strength equipment collection and meet Gabriele Bonci to learn more about the team’s gym-design background.
Explore your facility type
Different users. Different planning priorities.
Franchise & Multi-Location Gyms
Create a consistent training experience without forcing every site into the same floor plan.
Commercial Health Clubs & Large Gyms
Plan for busy hours, varied members, and a strength floor that is easy to navigate.
Boutique Fitness & Personal Training Studios
A focused equipment plan for a focused training experience.
Municipal & Community Recreation Centers
Strength spaces that serve a broad community and a practical operating plan.
The decisions that shape the floor
Connect the plan to daily operations.
Member experience
Map the route from entry to warm-up, strength training, and recovery without creating conflicts around popular stations.
Operating practicality
Include staff visibility, cleaning access, equipment service space, and storage in the initial layout.
Investment priorities
Separate opening-day essentials from later additions and coordinate equipment purchasing with the location rollout.
Equipment package planning
A coordinated selection, not a generic bundle.
A commercial strength package can combine cable systems, plate-loaded and selectorized machines, racks, benches, and storage. The balance should reflect member demand, supervision, and peak use. American Strength works with your project requirements to define a coordinated selection rather than a one-size-fits-all machine bundle.
Your written proposal should confirm equipment, quantities, availability, freight, installation responsibilities, and exclusions. No package price or delivery date is implied here.
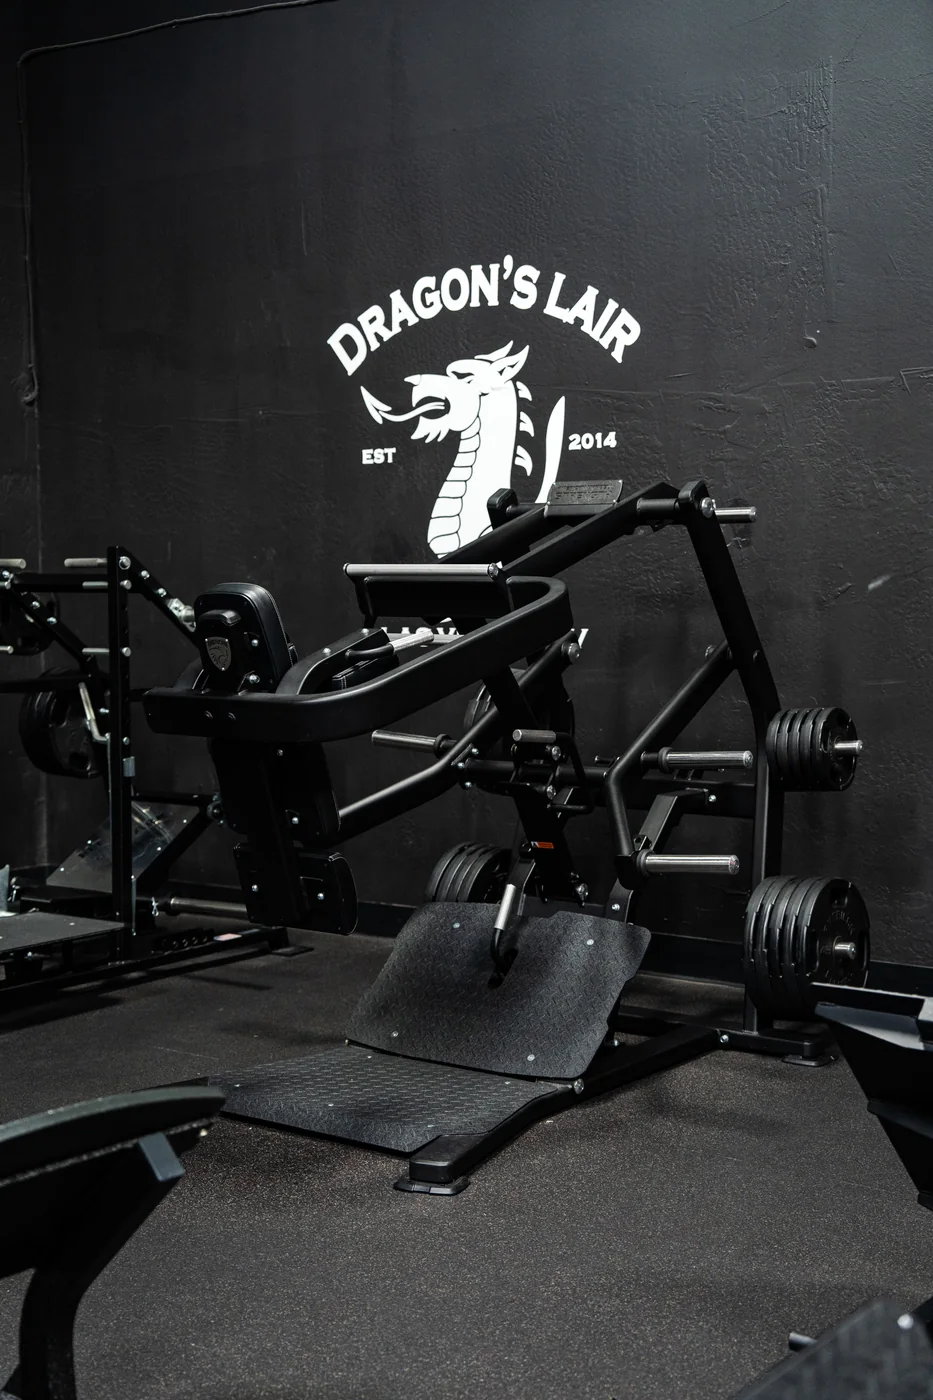
Build your equipment shortlist
Popular Equipment for Commercial Gyms
Balance versatile staples with dedicated strength stations for your membership and busiest training periods.


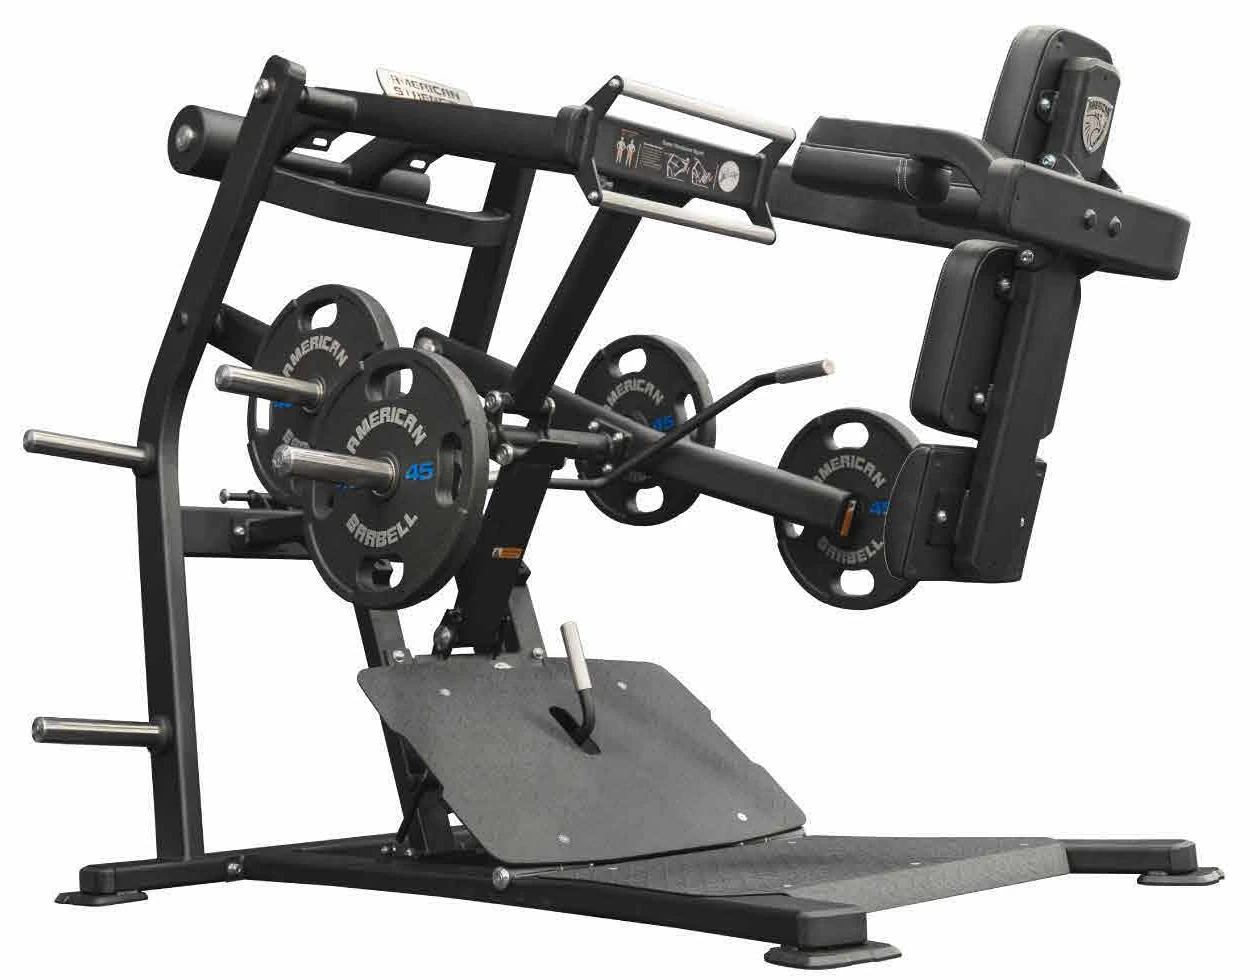

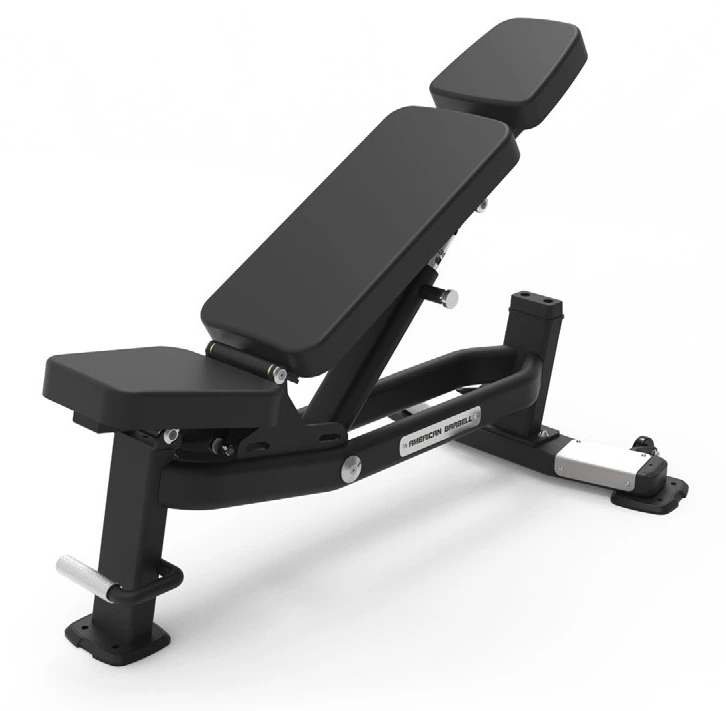

A curated starting point, not a fixed package. Confirm dimensions, operating clearances, quantities, and availability with our team. Accessories and weights shown are not necessarily included.
Prepare a useful project brief
Bring the essentials. We can build from there.
A finished floor plan is helpful, but you can start with approximate dimensions and your priorities. Share these details when available:
- Membership or attendance assumptions and busiest periods
- Training model, staffing, and signature equipment priorities
- Usable floor area and equipment being retained
- Budget, rollout schedule, and landlord or construction constraints
From initial conversation to equipment proposal
First, define the users, training goals, and space. Next, review the equipment mix alongside circulation and storage. Then coordinate budget priorities, site access, delivery, and installation responsibilities with the project team.
American Strength supports facility planning up to 100,000 square feet, including new builds, renovations, expansions, and phased equipment projects. The agreed scope determines the services and deliverables for your facility.
Equipment and facility planning is coordinated with your project team. Building design, engineering, accessibility, permitting, and code compliance remain with the appropriate qualified professionals.
Answers for facility buyers
Commercial Fitness FAQs
Practical answers to help your team prepare the equipment and facility brief.
What is included in a commercial gym equipment package?
The contents are defined for the project rather than sold here as a fixed list. A proposal can consider strength machines, cable systems, racks, benches, storage, and related equipment requirements. Quantities, freight, installation responsibilities, and exclusions should be confirmed in the written quote.
How do you plan a gym for peak-hour use?
Review the number of people training at once, which stations attract repeat use, and how members move between areas. Equipment duplication may be appropriate at bottlenecks, while open circulation and storage need space of their own. Total membership alone is not enough to size the training floor.
Can you help with both one location and a multi-location rollout?
American Strength can discuss individual facilities and multi-location equipment projects. A repeatable equipment standard helps, but each site still needs a layout review for its dimensions, access, and operating requirements. Confirm the scope and schedule for each location.
Should I choose equipment before signing off the layout?
Choose the training priorities first, then develop the equipment list and layout together. Equipment dimensions, movement envelopes, and servicing access can change the floor plan. Final selection should be coordinated before orders and construction decisions become difficult to revise.
How is a commercial gym project priced?
Pricing depends on the selected equipment, quantities, delivery location, access conditions, and agreed services. Share a budget range and priorities so the proposal can distinguish essential equipment from optional additions. This page does not publish a fixed package price.
Let’s plan your training space.
Tell us about your facility, available space, and project goals. Our five-field inquiry form makes it easy to start. No floor plan or phone number is required.