Commercial Fitness
Franchise Gym Design & Multi-Location Equipment Planning
Create a consistent training experience without forcing every site into the same floor plan.
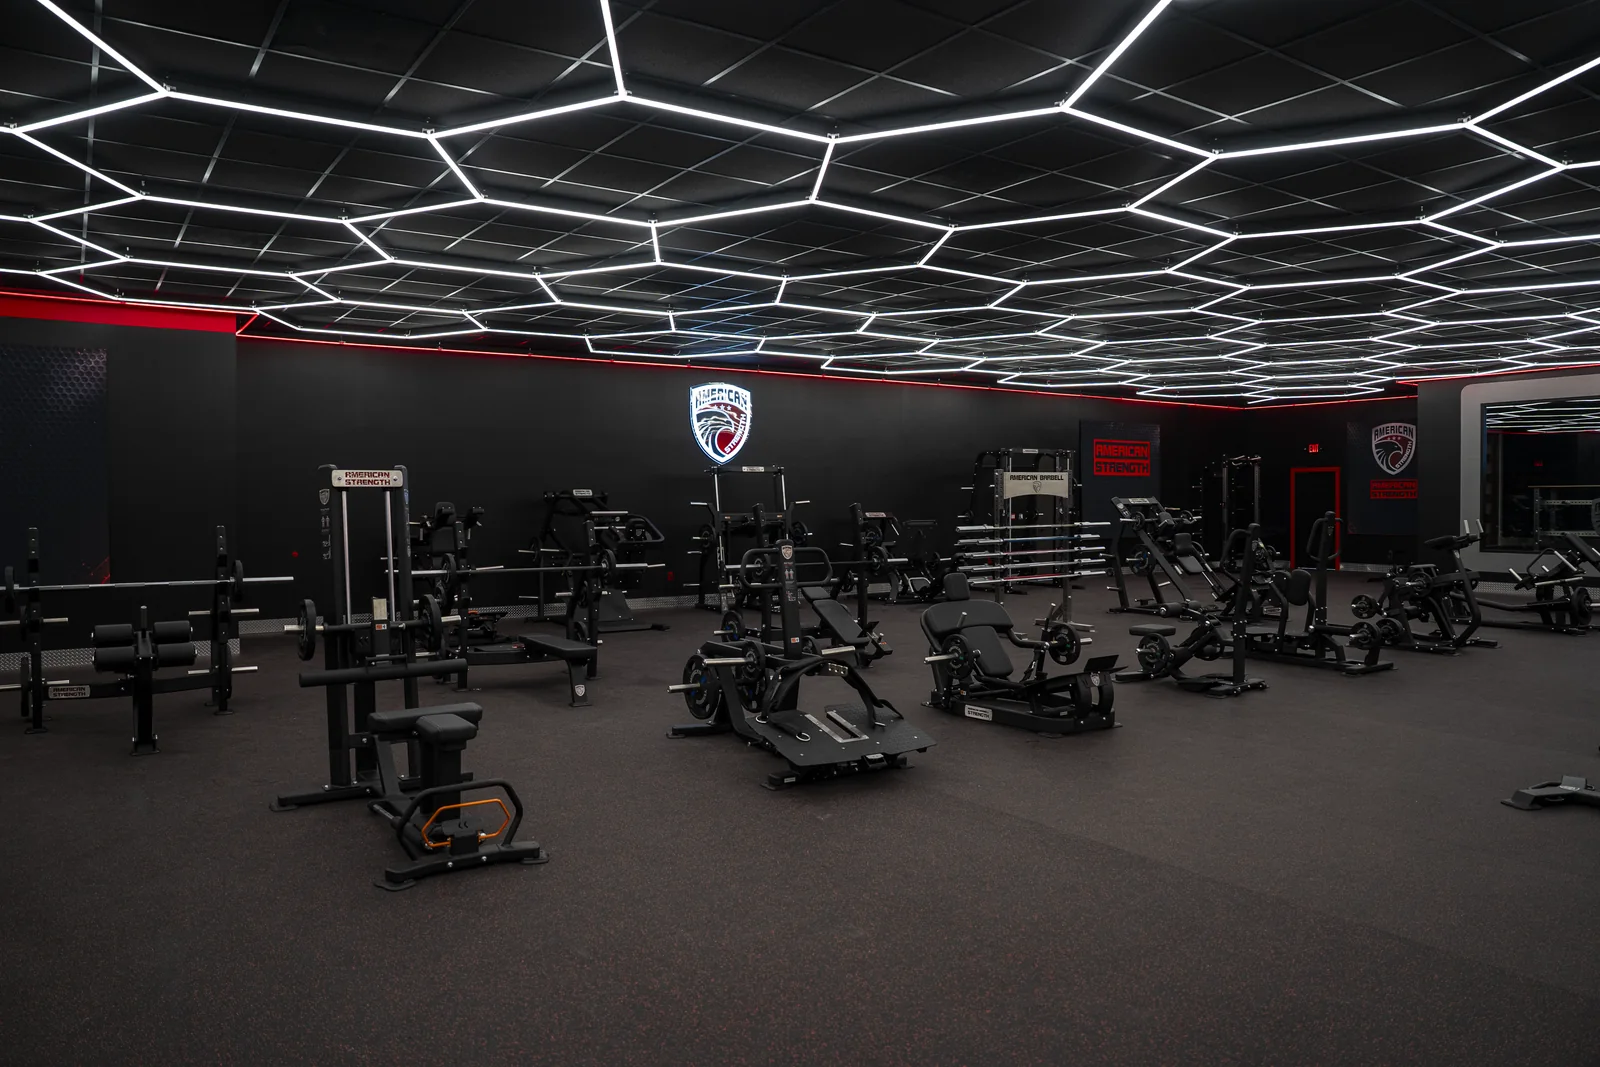
Up to 100,000 sq. ft. Facility-planning capability
Program-led Equipment and layout decisions
Project-specific Scope, pricing, and coordination
Start with the people and the program
Plan the space before filling it.
Multi-location operators need a repeatable equipment approach and a practical process for site differences. American Strength supports strength-equipment planning for franchise gyms and expanding fitness brands, connecting equipment selection, layout, storage, and rollout coordination. Define the brand standard first, then adapt each location to its actual footprint.
American Strength connects strength-equipment selection with training zones, storage, circulation, and project coordination. Explore the strength equipment collection and meet Gabriele Bonci to learn more about the team’s gym-design background.
The decisions that shape the floor
Three priorities for your project.
Standardize what matters
Identify the essential strength offering, preferred equipment, and member experience that should remain consistent across locations.
Adapt to each site
Review columns, ceiling heights, entries, circulation, and receiving access before assuming a layout can simply be copied.
Sequence the rollout
Coordinate location priorities, equipment quantities, opening dates, and approval milestones in a location-by-location plan.
Equipment package planning
A coordinated selection, not a generic bundle.
Develop the equipment list and layout together. The following are planning considerations, not a fixed-price package or a promise that every item belongs in every facility.
Core equipment standard
A defined set of strength machines, cable systems, racks, benches, and storage considered for each location.
Site-specific additions
Optional equipment selected around available floor area, local demand, and the operator’s programming.
Replacement planning
Equipment inventories and future replacement priorities coordinated with existing locations and brand standards.
Your written proposal should confirm equipment, quantities, availability, freight, installation responsibilities, and exclusions. No package price or delivery date is implied here.
Prepare a useful project brief
Bring the essentials. We can build from there.
A finished floor plan is helpful, but you can start with approximate dimensions and your priorities. Share these details when available:
- Number of locations and planned opening sequence
- Brand equipment standards and approved alternatives
- Site plans and receiving conditions for each facility
- Purchasing authority, budget allocation, and decision deadlines
From initial conversation to equipment proposal
First, define the users, training goals, and space. Next, review the equipment mix alongside circulation and storage. Then coordinate budget priorities, site access, delivery, and installation responsibilities with the project team.
American Strength supports facility planning up to 100,000 square feet, including new builds, renovations, expansions, and phased equipment projects. The agreed scope determines the services and deliverables for your facility.
Equipment and facility planning is coordinated with your project team. Building design, engineering, accessibility, permitting, and code compliance remain with the appropriate qualified professionals.
Answers for facility buyers
Franchise & Multi-Location Gyms FAQs
Practical answers to help your team prepare the equipment and facility brief.
Can all franchise locations use the same equipment package?
A shared equipment standard can make the offering more consistent, but quantities and placement should be reviewed for each site. Differences in floor area, columns, access, and member demand may require changes. A standard package should not replace a site-specific layout review.
Can American Strength support a multi-location equipment rollout?
Yes. Share the number of sites, equipment requirements, and schedule so American Strength can discuss the project scope and coordination. Availability, delivery arrangements, and installation responsibilities must be confirmed for each location.
How do we keep the brand consistent in smaller locations?
Separate essential equipment and training experiences from optional additions. A smaller site can then be assessed against the core offering while preserving circulation and operational requirements. The goal is a considered adaptation rather than a compressed copy.
Can existing franchise locations be refreshed alongside new openings?
Yes. Inventory retained equipment and identify replacement priorities at existing sites. Coordinate those needs with new-location purchases and service windows, while confirming the scope and schedule for each project.
Are volume discounts or fixed rollout prices guaranteed?
No pricing or discounts are promised on this page. Pricing depends on the final equipment selection, quantities, logistics, and agreed services. Request a written proposal that identifies site-specific assumptions and exclusions.
Can American Strength work from our existing floor plan?
Yes. Share a current drawing or approximate room dimensions, along with equipment you want to retain and your program priorities. American Strength can discuss equipment selection, training zones, circulation, storage, and project coordination. Equipment and facility planning is coordinated with your project team. Building design, engineering, accessibility, permitting, and code compliance remain with the appropriate qualified professionals.
How do we request a facility equipment quote?
Use the Plan Your Facility link to reach the five-field inquiry form. Start with your name, work email, organization, and facility type. In the optional brief, include approximate size, location, budget priorities, and target timing. The team will follow up to define the equipment and services in your proposal.
Let’s plan your training space.
Tell us about your facility, available space, and project goals. Our five-field inquiry form makes it easy to start. No floor plan or phone number is required.