Institutional & Wellness
Campus Recreation Center Design & Fitness Equipment
A strength floor for the wider student community, not only varsity teams.
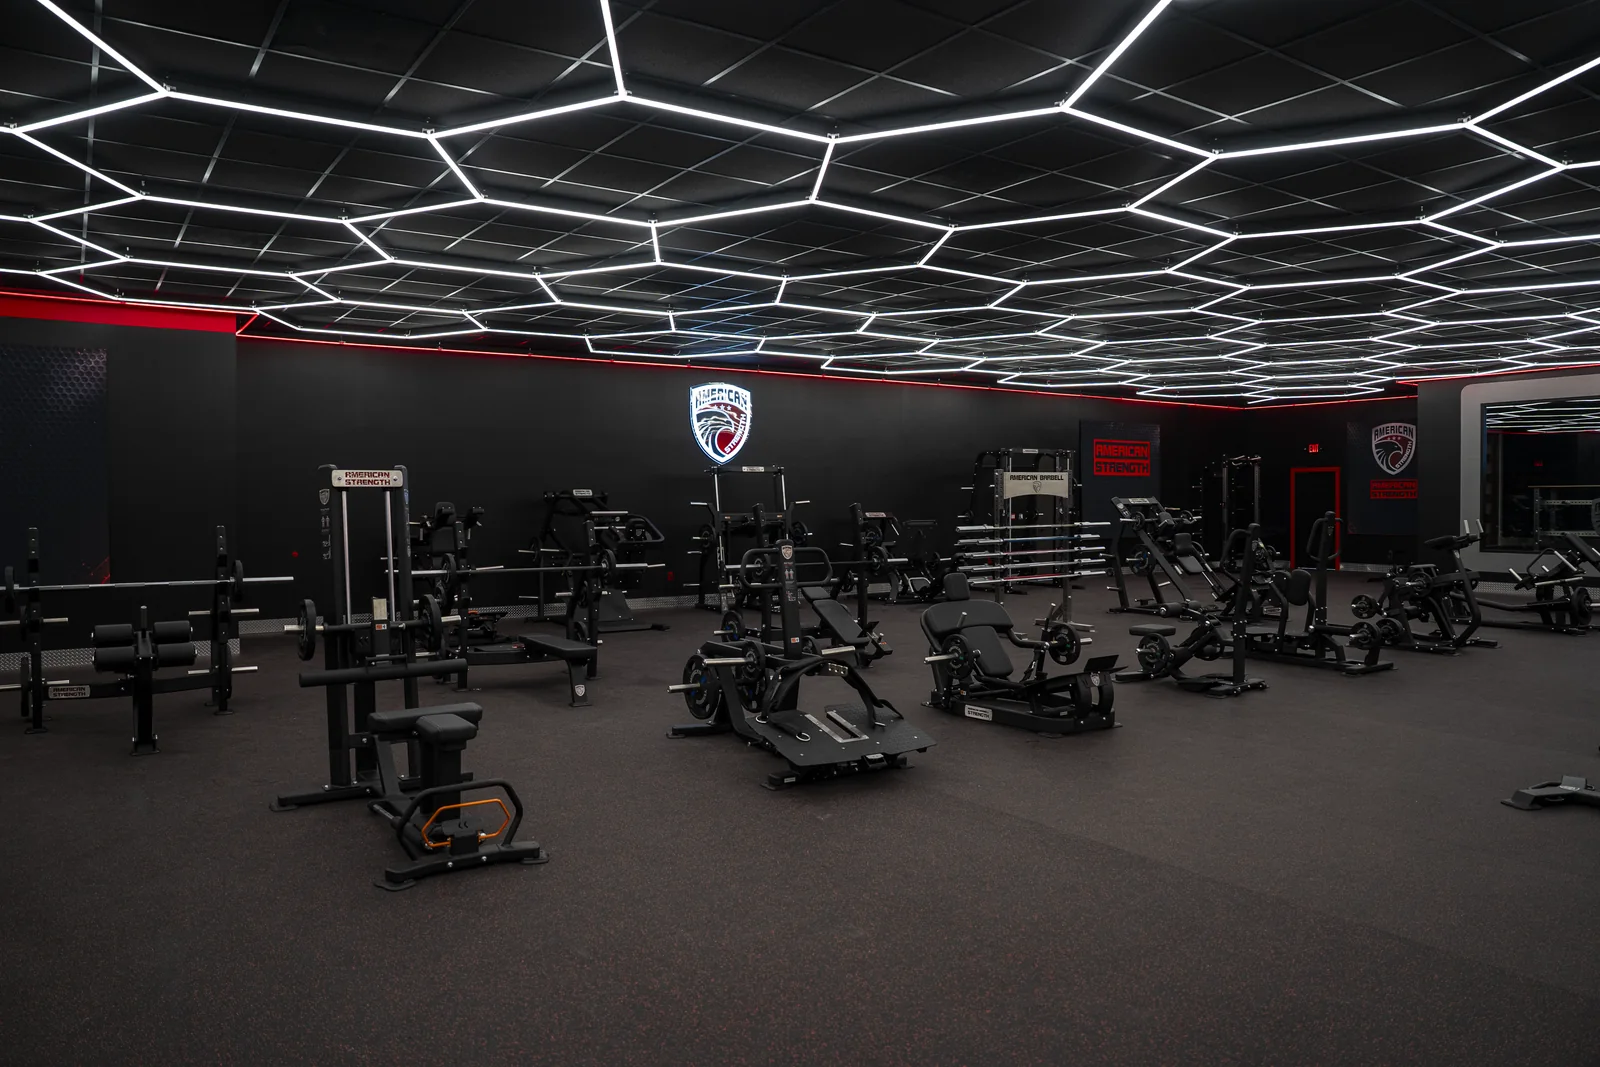
Up to 100,000 sq. ft. Facility-planning capability
Program-led Equipment and layout decisions
Project-specific Scope, pricing, and coordination
Start with the people and the program
Plan the space before filling it.
Campus recreation facilities serve a broad range of student experience levels, schedules, and fitness interests. American Strength helps universities plan strength equipment, training zones, storage, and project coordination for student fitness centers. The operating brief should reflect independent use, introductory programs, staffing, and peak periods across the academic year.
American Strength connects strength-equipment selection with training zones, storage, circulation, and project coordination. Explore the strength equipment collection and meet Gabriele Bonci to learn more about the team’s gym-design background.
The decisions that shape the floor
Three priorities for your project.
Broad student use
Balance familiar machine options, cable stations, and free-weight areas with the recreation team’s programming and instruction.
Peak-period flow
Review after-class demand, popular stations, storage, and the transitions between training areas.
Campus coordination
Align equipment choices with facilities review, procurement, semester schedules, and planned shutdowns.
Equipment package planning
A coordinated selection, not a generic bundle.
Develop the equipment list and layout together. The following are planning considerations, not a fixed-price package or a promise that every item belongs in every facility.
Varied strength options
Selected plate-loaded and selectorized machines considered for the recreation center’s audience and supervision model.
Flexible training zones
Cable systems, racks, and benches arranged around independent and programmed use.
Operational support
Storage, staff sightlines, circulation, and maintenance access treated as essential parts of the equipment plan.
Your written proposal should confirm equipment, quantities, availability, freight, installation responsibilities, and exclusions. No package price or delivery date is implied here.
Prepare a useful project brief
Bring the essentials. We can build from there.
A finished floor plan is helpful, but you can start with approximate dimensions and your priorities. Share these details when available:
- Student population served and peak simultaneous use
- Staffing, orientation programs, and activity mix
- Current equipment inventory and room or building plans
- Procurement process, semester calendar, and budget phases
From initial conversation to equipment proposal
First, define the users, training goals, and space. Next, review the equipment mix alongside circulation and storage. Then coordinate budget priorities, site access, delivery, and installation responsibilities with the project team.
American Strength supports facility planning up to 100,000 square feet, including new builds, renovations, expansions, and phased equipment projects. The agreed scope determines the services and deliverables for your facility.
Equipment and facility planning is coordinated with your project team. Building design, engineering, accessibility, permitting, and code compliance remain with the appropriate qualified professionals.
Answers for facility buyers
Campus Recreation & Student Fitness FAQs
Practical answers to help your team prepare the equipment and facility brief.
How does campus recreation differ from an athletic weight room?
Campus recreation typically supports voluntary fitness for a broad student population. Athletic weight rooms are usually organized around coached teams and programmed sessions. Their equipment quantities, supervision, and circulation requirements should be planned separately.
Can you help plan a large student fitness center?
American Strength supports facility planning up to 100,000 square feet. Define the training areas, user groups, and equipment scope with the campus team so the strength plan fits the larger recreation project.
How do we balance machine variety and station capacity?
Use attendance patterns, observed queues, program requirements, and staff input. A broad equipment mix is useful only if members can move and train effectively during busy periods. Review repeated high-demand stations alongside new movement options.
Can equipment replacement happen during an academic break?
The project can be planned around a requested break, subject to confirmed equipment availability and logistics. Share receiving hours, building access, and any campus restrictions. Lead times and installation responsibilities must be agreed in advance.
What should the university include in an equipment request?
Provide the recreation program, peak-use assumptions, existing equipment, plans, budget priorities, and purchasing requirements. Identify the staff responsible for facilities, operations, and approvals so the proposal addresses the full decision process.
Can American Strength work from our existing floor plan?
Yes. Share a current drawing or approximate room dimensions, along with equipment you want to retain and your program priorities. American Strength can discuss equipment selection, training zones, circulation, storage, and project coordination. Equipment and facility planning is coordinated with your project team. Building design, engineering, accessibility, permitting, and code compliance remain with the appropriate qualified professionals.
How do we request a facility equipment quote?
Use the Plan Your Facility link to reach the five-field inquiry form. Start with your name, work email, organization, and facility type. In the optional brief, include approximate size, location, budget priorities, and target timing. The team will follow up to define the equipment and services in your proposal.
Let’s plan your training space.
Tell us about your facility, available space, and project goals. Our five-field inquiry form makes it easy to start. No floor plan or phone number is required.