
Institutional & Wellness
Sports Medicine & Rehabilitation Fitness Space Planning
Equipment planning that follows the clinical team’s requirements.
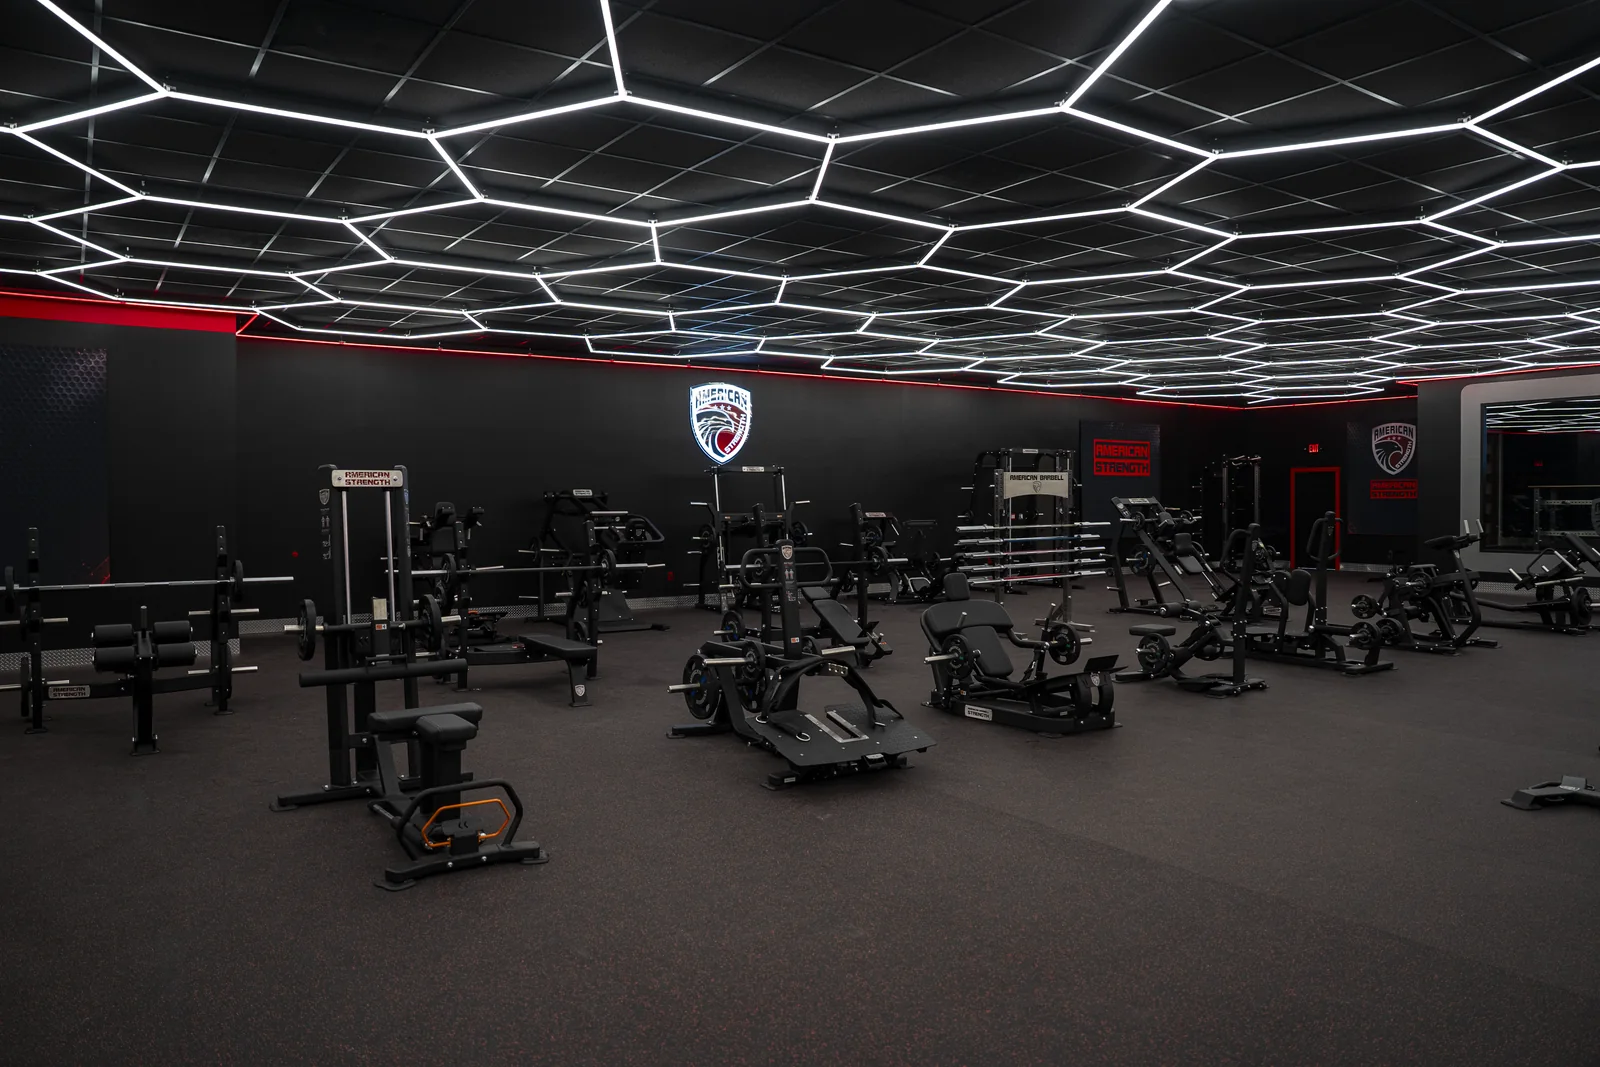
Up to 100,000 sq. ft. Facility-planning capability
Program-led Equipment and layout decisions
Project-specific Scope, pricing, and coordination
Start with the people and the program
Plan the space before filling it.
Sports-medicine and rehabilitation fitness environments need a clear boundary between equipment planning and clinical care. American Strength helps coordinate strength-equipment selections, layouts, storage, and project logistics around requirements supplied by qualified professionals. Clinicians remain responsible for patient assessment, treatment decisions, exercise protocols, and approval of equipment suitability.
American Strength connects strength-equipment selection with training zones, storage, circulation, and project coordination. Explore the strength equipment collection and meet Gabriele Bonci to learn more about the team’s gym-design background.
The decisions that shape the floor
Three priorities for your project.
Clinician-defined requirements
Document the movements, adjustments, supervision, and user requirements the responsible clinical team needs.
Assistance and observation
Review equipment access, staff positions, circulation, and space for assistance with the clinical and design teams.
Facility coordination
Align proposed equipment with building requirements, cleaning processes, servicing access, and the operating plan.
Equipment package planning
A coordinated selection, not a generic bundle.
Develop the equipment list and layout together. The following are planning considerations, not a fixed-price package or a promise that every item belongs in every facility.
Reviewed strength options
Selected strength machines considered only after the clinical team defines requirements and assesses suitability.
Adaptable equipment
Cable systems and benches evaluated against intended functions, user needs, and manufacturer specifications.
Support and storage
Equipment placement and accessory storage coordinated with observation, assistance, and circulation requirements.
Your written proposal should confirm equipment, quantities, availability, freight, installation responsibilities, and exclusions. No package price or delivery date is implied here.
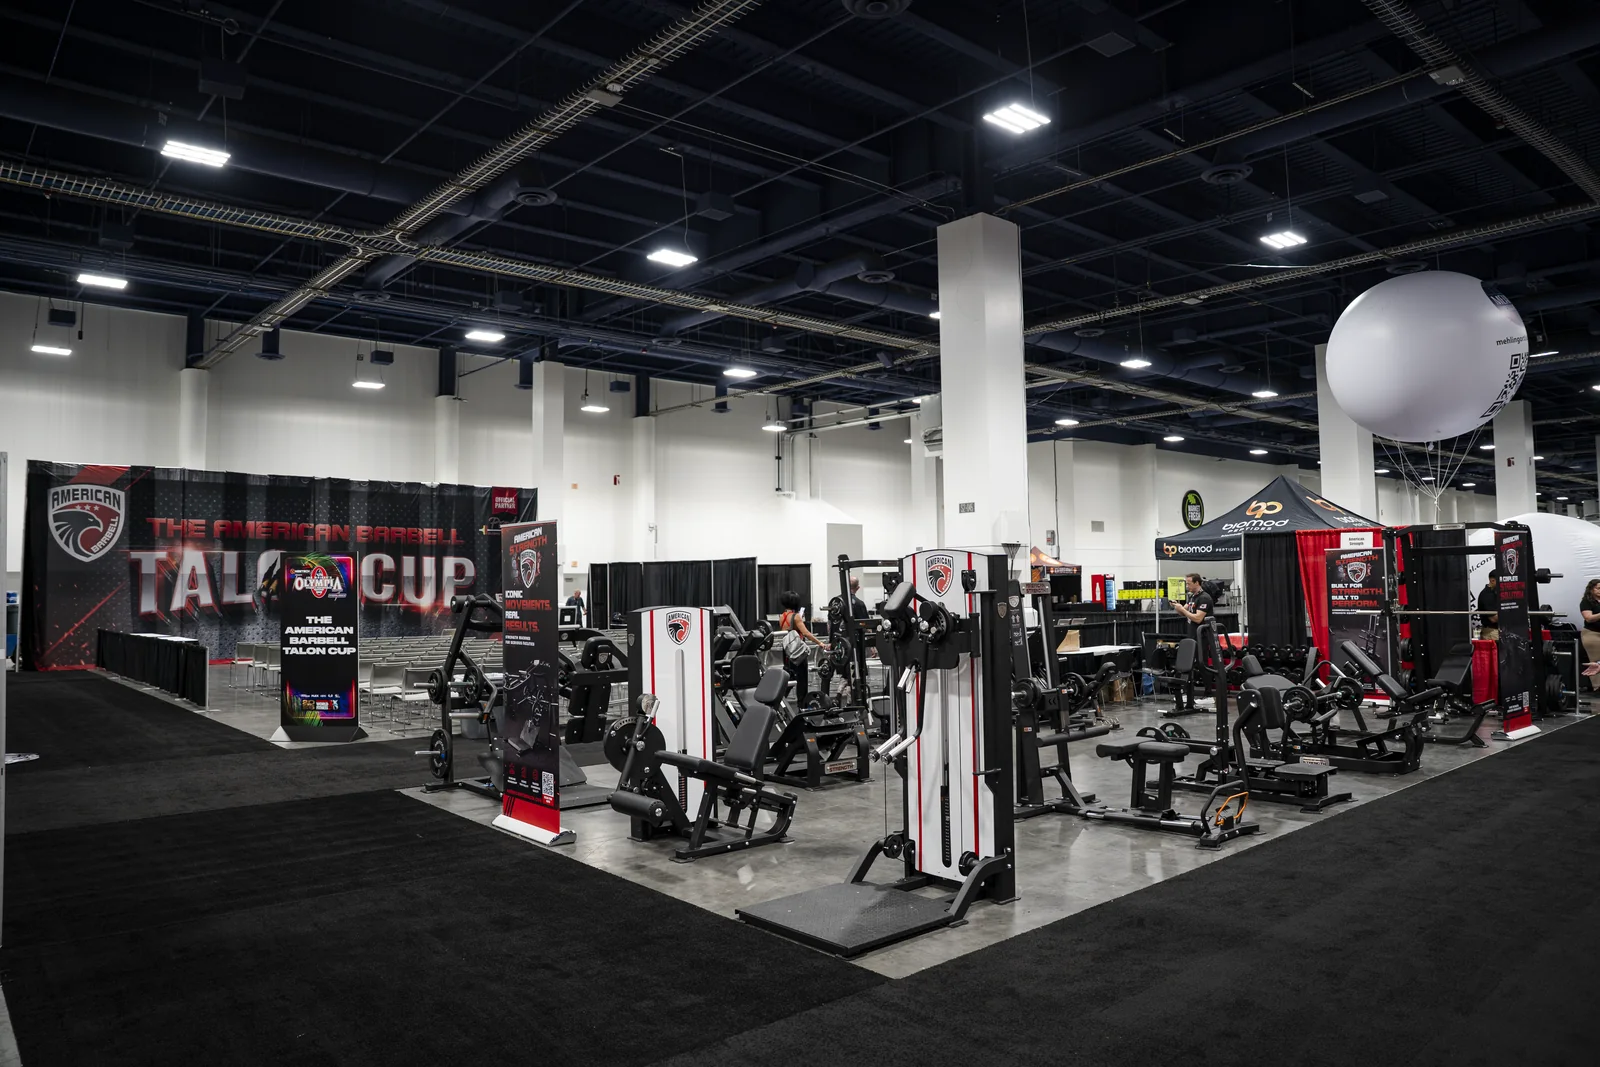
Prepare a useful project brief
Bring the essentials. We can build from there.
A finished floor plan is helpful, but you can start with approximate dimensions and your priorities. Share these details when available:
- Responsible clinical contact and approved equipment criteria
- Intended programs and supervision requirements, without patient data
- Room plan, access needs, and equipment to retain
- Facilities review, purchasing process, budget, and timing
From initial conversation to equipment proposal
First, define the users, training goals, and space. Next, review the equipment mix alongside circulation and storage. Then coordinate budget priorities, site access, delivery, and installation responsibilities with the project team.
American Strength supports facility planning up to 100,000 square feet, including new builds, renovations, expansions, and phased equipment projects. The agreed scope determines the services and deliverables for your facility.
Equipment and facility planning is coordinated with your project team. Building design, engineering, accessibility, permitting, and code compliance remain with the appropriate qualified professionals.
Answers for facility buyers
Sports Medicine & Rehabilitation Fitness FAQs
Practical answers to help your team prepare the equipment and facility brief.
Does American Strength provide rehabilitation treatment or clinical advice?
No. American Strength provides equipment and facility-planning support. Licensed clinicians are responsible for assessment, treatment, exercise prescription, and patient-specific decisions. Any proposed equipment must be reviewed for suitability by the responsible professionals.
Can standard strength equipment be used in a rehabilitation setting?
Suitability cannot be assumed from a product category alone. Clinicians should evaluate manufacturer specifications, adjustments, access, intended use, and the needs of their program. The final selection must follow that professional review.
How should a rehabilitation fitness room be arranged?
Start with the clinical program and the assistance or observation each activity requires. Coordinate equipment footprints, movement areas, staff access, storage, and circulation with the qualified project team. There is no universal layout appropriate for every patient population.
Can you work with our architect and clinical director?
Yes. American Strength can coordinate equipment information and layout considerations with the project team. Clinical approvals, engineering, accessibility, permits, and building compliance remain the responsibility of the appropriate professionals and authorities.
What should we submit for an initial equipment consultation?
Send the facility type, approximate area, general program requirements, responsible project contact, budget priorities, and timing. Do not include patient records or sensitive health information. Detailed equipment criteria can be discussed with the responsible professional team.
Can American Strength work from our existing floor plan?
Yes. Share a current drawing or approximate room dimensions, along with equipment you want to retain and your program priorities. American Strength can discuss equipment selection, training zones, circulation, storage, and project coordination. Equipment and facility planning is coordinated with your project team. Building design, engineering, accessibility, permitting, and code compliance remain with the appropriate qualified professionals.
How do we request a facility equipment quote?
Use the Plan Your Facility link to reach the five-field inquiry form. Start with your name, work email, organization, and facility type. In the optional brief, include approximate size, location, budget priorities, and target timing. The team will follow up to define the equipment and services in your proposal.
Let’s plan your training space.
Tell us about your facility, available space, and project goals. Our five-field inquiry form makes it easy to start. No floor plan or phone number is required.